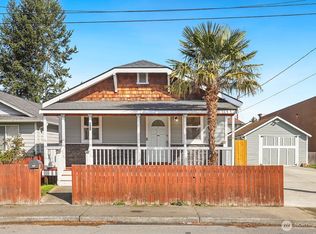
Welcome to this classic vintage Mount Vernon home on large double lot on the west side. This three-bedroom 1154 sqft home has so much character with high ceilings and charming detail. New roof and luxury vinyl plank flooring in 2025, Updated kitchen and bathroom and other tasteful touches throughout the home. It exudes cozy living with evening entertainment serenaded by the surrounding trees and incredible sunsets, fire pit and new deck. Quiet, friendly neighborhood. Gated back entrance from alley with lots of room for parking and toys. Beautifully landscaped, fully fenced yard with garden space, and large storage shed. Convenient location close to schools, medical facilities, shopping and freeway. Half hour commute to NAS Whidbey and only 40 minutes to Naval Station Everett and Boeing. This is one of those properties that you truly need to see in person!
Pending
Listed by: John L. Scott Skagit • Michelle Russell
Price cut: $25K (7/9)
$399,999
18447 W Lincoln Street, Mount Vernon, WA 98273
3beds
1,154sqft
:
Get pre-qualified$2,480/mo
Single Family Residence
Built in 1900
6,098 Square Feet Lot
$398,700 Zestimate®
$347/sqft
$-- HOA
What's special
Cozy livingGarden spaceUpdated kitchenIncredible sunsetsHigh ceilingsLarge storage shedNew deck
- 58 days |
- 1,404 |
- 89 |
Zillow last checked:
Listing updated:
Listed by:
Michelle Russell,
John L. Scott Skagit
Source: NWMLS as distributed by MLS GRID,MLS#: 2531453
Facts & features
Interior
Bedrooms & bathrooms
- Bedrooms: 3
- Bathrooms: 1
- Full bathrooms: 1
- Main level bathrooms: 1
- Main level bedrooms: 1
Primary bedroom
- Level: Main
Bedroom
- Level: Second
Bedroom
- Level: Second
Bathroom full
- Level: Main
Dining room
- Level: Main
Entry hall
- Level: Main
Kitchen without eating space
- Level: Main
Living room
- Level: Main
Utility room
- Level: Main
Heating
- Fireplace, Baseboard, Forced Air, Stove/Free Standing, Electric, Natural Gas, Pellet
Cooling
- None
Appliances
- Included: Dryer, Refrigerator, Stove(s)/Range(s), Washer, Dryer(s), Refrigerator(s), Washer(s), Water Heater: Electric, Water Heater Location: Basement
Features
- Dining Room
- Flooring: Vinyl, Vinyl Plank, Carpet
- Windows: Dbl Pane/Storm Window
- Basement: Unfinished
- Number of fireplaces: 1
- Fireplace features: Pellet Stove, Main Level: 1, Fireplace
Interior area
- Total structure area: 1,154
- Total interior livable area: 1,154 sqft
Property
Parking
- Total spaces: 5
- Parking features: Driveway
- Uncovered spaces: 5
Features
- Levels: One and One Half
- Stories: 1
- Entry location: Main
- Patio & porch: Dbl Pane/Storm Window, Dining Room, Fireplace, Water Heater
- Has view: Yes
- View description: Territorial
Lot
- Size: 6,098 Square Feet
- Features: Paved, Cable TV, Deck, Fenced-Fully, Gated Entry, High Speed Internet, Outbuildings
- Topography: Level
- Residential vegetation: Fruit Trees, Garden Space
Details
- Parcel number: P67357
- Zoning: 110 (sfr outside city)
- Zoning description: Jurisdiction: County
- Special conditions: Standard
Construction
Type & style
- Home type: SingleFamily
- Architectural style: Traditional,1 1/2 Story
- Property subtype: Single Family Residence
Materials
- Wood Siding, Wood Products
- Foundation: Block
- Roof: Composition
Condition
- Good
- Year built: 1900
- Major remodel year: 1900
Utilities & green energy
- Electric: Company: PSE
- Sewer: Septic Tank, Company: Septic
- Water: Public, Company: PUD
Community & HOA
Community
- Subdivision: West Mount Vernon
Location
- Region: Mount Vernon
Financial & listing details
- Price per square foot: $347/sqft
- Annual tax amount: $918
- Date on market: 5/30/2026
- Cumulative days on market: 58 days
- Listing terms: Conventional,FHA,State Bond,VA Loan
- Inclusions: Dryer(s), Refrigerator(s), Stove(s)/Range(s), Washer(s)
Estimated market value
$398,700
$379,000 - $419,000
$2,398/mo
Price history
| Date | Event | Price |
|---|---|---|
| 7/21/2026 | Pending sale | $399,999$347/sqft |
Source:  NWMLS as distributed by MLS GRID #2531453 Report a problem NWMLS as distributed by MLS GRID #2531453 Report a problem | ||
| 7/9/2026 | Price change | $399,999-5.9%$347/sqft |
Source: NWMLS as distributed by MLS GRID #2531453 Report a problem | ||
| 6/16/2026 | Price change | $425,000-2.1%$368/sqft |
Source: NWMLS as distributed by MLS GRID #2531453 Report a problem | ||
| 6/6/2026 | Price change | $434,000-3.3%$376/sqft |
Source: NWMLS as distributed by MLS GRID #2531453 Report a problem | ||
| 5/30/2026 | Listed for sale | $449,000+141.4%$389/sqft |
Source: NWMLS as distributed by MLS GRID #2531453 Report a problem | ||
| 7/25/2017 | Sold | $186,000$161/sqft |
Source: NWMLS as distributed by MLS GRID #1121259 Report a problem | ||
Public tax history
Tax history is unavailable.
Monthly payment
Est. payment
Payment breakdown
Explore the cost of this home by adjusting the details. Changes won't be saved.Climate risks
Neighborhood: 98273
Nearby schools
GreatSchools rating
- 3/10Washington Elementary SchoolGrades: K-5Distance: 0.3 mi
- 5/10La Venture Middle SchoolGrades: 6-8Distance: 1.7 mi
- 5/10Mount Vernon High SchoolGrades: 9-12Distance: 0.9 mi
Schools provided by the listing agent
- Elementary: Washington Elementary
- High: Mount Vernon High
Source: NWMLS as distributed by MLS GRID. This data may not be complete. We recommend contacting the local school district to confirm school assignments for this home.
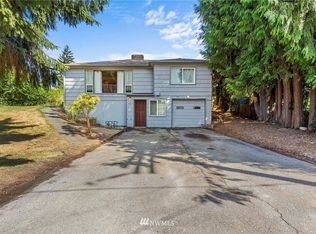
- $575,6003 bd2 ba1.7k sqft1016 Lincoln St, Mount Vernon, WA 98273Off Market
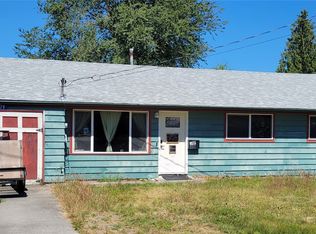
- $335,0003 bd1 ba950 sqft18379 W Lincoln St, Mount Vernon, WA 98273Sold
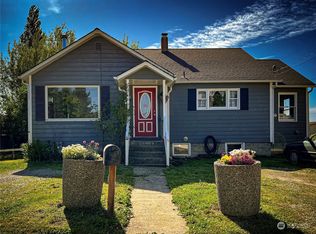
- $420,0003 bd1 ba2.1k sqft15256 Porter St, Mount Vernon, WA 98273Sold
- $738,200-- bd-- ba2.3k sqft822 Lincoln St, Mount Vernon, WA 98273Off Market
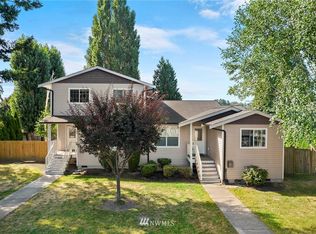
- $440,0003 bd1 ba1k sqft18373 Lincoln St, Mount Vernon, WA 98273Sold
- $612,8003 bd2 ba1.9k sqft1026 Lincoln St, Mount Vernon, WA 98273Off Market
- $600,0004 bd3 ba2.8k sqft15238 N Wall St, Mount Vernon, WA 98273Sold
- $535,000-- bd-- ba1.6k sqft15256 N Wall St, Mount Vernon, WA 98273Sold
A local agent can set up tours, give advice and negotiate with sellers.
A local lender can help you make sure your offer is ready when you are.
Similar homes
- $499,0003 bd2 ba1.1k sqft830 Garfield Street, Mount Vernon, WA 98273Active
 MLS ID #2540769, Rosemary Parker. NWMLS as distributed by MLS GRID
 - $499,9003 bd2 ba1.3k sqft500 N Barker St, Mount Vernon, WA 98273For Sale
 NextHome
 - $480,0003 bd2 ba1.1k sqft925 McLean Road, Mount Vernon, WA 98273Contingent
 MLS ID #2499799, James Edwards. NWMLS as distributed by MLS GRID
 - $400,0002 bd1 ba768 sqft1404 S 2nd Street, Mount Vernon, WA 98273Active
 MLS ID #2537639, Joshua W Shiflett. NWMLS as distributed by MLS GRID
 - $409,9993 bd1 ba1k sqft1302 E Broad Street, Mount Vernon, WA 98274ActiveMLS ID #2513500, Samuel Holmes. NWMLS as distributed by MLS GRID
- $455,0002 bd2 ba921 sqft100 Milwaukee Street, Mount Vernon, WA 98273ActiveMLS ID #2553023, Mariaelena E. Mendoza. NWMLS as distributed by MLS GRID
- $399,0003 bd2 ba1.5k sqftEastwind, Mount Vernon, WA 98273ActiveMLS ID #2554481, Anthony Zapata. NWMLS as distributed by MLS GRID
- $539,9993 bd2 ba1.5k sqftJohonson's Second Addition,, Mount Vernon, WA 98273ActiveMLS ID #2537526, Mark J Redis. NWMLS as distributed by MLS GRID
- $475,0003 bd2 ba1.4k sqft1909 Cleveland Avenue, Mount Vernon, WA 98273ActiveMLS ID #2541194, Hannah Marie Jones. NWMLS as distributed by MLS GRID
- $422,0003 bd2 ba960 sqft1814 N 30th Street, Mount Vernon, WA 98273ActiveMLS ID #2511505, Andrew Sale. NWMLS as distributed by MLS GRID
- $450,0002 bd2 ba1.2k sqft303 S 5th Street, Mount Vernon, WA 98274ActiveMLS ID #2546226, Stacy LaCount. NWMLS as distributed by MLS GRID
- $419,8003 bd2 ba960 sqft1812 N 30th Street, Mount Vernon, WA 98273ActiveMLS ID #2496209, Christina O'Keefe. NWMLS as distributed by MLS GRID
- $520,0003 bd2 ba1.3k sqft520 N 21st Street, Mount Vernon, WA 98273ActiveMLS ID #2553530, Stacy LaCount. NWMLS as distributed by MLS GRID
- $580,0003 bd2 ba1.5k sqft118 N 38th Place, Mount Vernon, WA 98273ActiveMLS ID #2554990, Betsy Anorbe. NWMLS as distributed by MLS GRID
- $539,9903 bd3 ba1.2k sqftJasmine Place, Mount Vernon, WA 98273ActiveMLS ID #2538272, Matthew D. Johnson. NWMLS as distributed by MLS GRID
- $514,9002 bd1 ba1k sqft112 E Division Street, Mount Vernon, WA 98274ActiveMLS ID #2531073, Shalyce Pocock. NWMLS as distributed by MLS GRID
- $579,9503 bd2 ba1.6k sqft218 Evergreen Street, Mount Vernon, WA 98273ActiveMLS ID #2477854, Darin Jurasevich. NWMLS as distributed by MLS GRID
- $550,0003 bd2 ba1.5k sqft1103 S 18th St., Mount Vernon, WA 98274ActiveMLS ID #2558391, Grant Smith. NWMLS as distributed by MLS GRID
- $495,0003 bd2 ba1.2k sqft3205 Arbor Street, Mount Vernon, WA 98273ActiveMLS ID #2547193, Tracy Peters. NWMLS as distributed by MLS GRID
- $485,0003 bd3 ba1.3k sqft5319 Timber Ridge Drive, Mount Vernon, WA 98271ActiveMLS ID #2543298, Matt Dixen. NWMLS as distributed by MLS GRID
