Skip main navigation
Sold
  • Listed by: eXp Realty • Candi Hosick
    Bought with: Keller Williams Western Realty
    $440,000

    18373 Lincoln Street, Mount Vernon, WA 98273

    3beds
    1,045sqft
    Single Family Residence
    Built in 1935
    6,969 Square Feet Lot
    $438,400 Zestimate®
    $421/sqft
    $2,405 Estimated rent

    Home value

    $438,400

    $395,000 - $487,000

    $2,405/mo

    Zestimate® history
    Loading
    Loading...

    Owner options

    List your home for rent

    $2,405/mo

    Rent Zestimate®

    Find your next renter with Zillow Rental Manager. Plus, with online applications, you can quickly screen prospective tenants – for free.

    Learn more

    $2,405/mo

    Rent Zestimate®

    Refinance and save

    $2,646/mo

    Est. payment

    Refinancing to a lower rate could help reduce your monthly payments and save thousands over the life of the loan.

    See today's rates

    $2,646/mo

    Est. payment

    Explore your selling options

    Work with a Zillow partner agent

    Leverage their expertise and Zillow's premium Showcase listings to get your home seen by more buyers.

    Get started

    List with your own agent

    Get your home in front of millions of buyers by listing it on Zillow.

    Learn how to do it

    Sell it yourself

    Take full control of how buyers see your home on Zillow by listing For Sale by Owner (FSBO).

    List your home

    What's special

    Fruit treesAmple off-street parkingRv parkingSpacious eat-in kitchenRenovated bathroomOne-car garageRaised garden bed
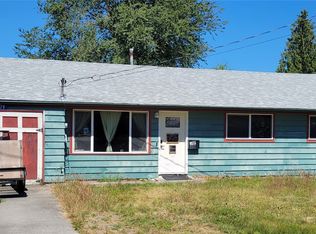
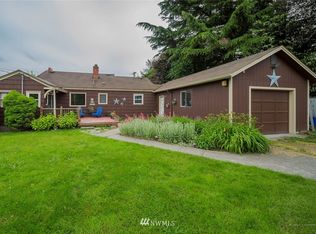
    Located in the desirable Skagit Valley, this charming and thoughtfully updated bungalow offers a perfect blend of character, comfort, and functionality. Featuring 3 bed/1 bath, this home is filled with warm details and smart design. The spacious eat-in kitchen includes stainless steel appliances, a new backsplash, lower pull-out cabinetry, and a butler’s pantry for added storage and prep space. One bedroom features custom built-in bed and desk, while the primary bedroom offers a full wall of custom storage, maximizing space and organization. Major updates include a renovated bathroom, updated electrical panel, newer roof, and newer windows, providing peace of mind and everyday comfort. Step outside to a fully fenced, level backyard with fruit trees, a raised garden bed, firepit area, and rich soil ideal for gardening. A storage shed with loft adds excellent additional space. Additional highlights include a one-car garage, RV parking, and ample off-street parking. Situated on a quiet dead-end street with easy access to I-5, public transit, and park-and-ride options, this home is also within walking distance to charming downtown shopping, dining, parks, farmers markets, local breweries, and the annual Tulip Festival. A truly inviting home offering timeless character, thoughtful updates, and a lifestyle you’ll love.

    Zillow last checked:

    Listing updated:

    Listed by:

    Candi Hosick,

    eXp Realty

    Bought with:

    Sara Fish, 26126

    Keller Williams Western Realty

    Kurt Schwinden, 21025182

    Keller Williams Western Realty

    Source: NWMLS as distributed by MLS GRID,MLS#: 2476412MLS Logo

    Facts & features

    Interior

    Bedrooms & bathrooms
    • Bedrooms: 3
    • Bathrooms: 1
    • Full bathrooms: 1
    • Main level bathrooms: 1
    • Main level bedrooms: 3
    Primary bedroom
    • Level: Main
    Bedroom
    • Level: Main
    Bedroom
    • Level: Main
    Bathroom full
    • Level: Main
    Entry hall
    • Level: Main
    Kitchen with eating space
    • Level: Main
    Living room
    • Level: Main
    Utility room
    • Level: Main
    Heating
    • Forced Air, Natural Gas
    Cooling
    • None
    Appliances
    • Included: Dishwasher, Dryer, Refrigerator, Stove(s)/Range(s), Washer, Dishwasher(s), Dryer(s), Refrigerator(s), Washer(s), Water Heater: Gas, Water Heater Location: Basement/Crawl Space
    Features
    • Pantry
    • Flooring: Laminate, Carpet
    • Windows: Dbl Pane/Storm Window, Skylight(s)
    • Basement: None
    • Has fireplace: No
    Interior area
    • Total structure area: 1,045
    • Total interior livable area: 1,045 sqft

    Property

    Parking
    • Total spaces: 6
    • Parking features: Driveway, Detached Garage, RV Parking
    • Has garage: Yes
    • Covered spaces: 1
    • Uncovered spaces: 5
    Features
    • Levels: One
    • Stories: 1
    • Entry location: Main
    • Patio & porch: Dbl Pane/Storm Window, Pantry, Skylight(s), Water Heater
    • Has view: Yes
    • View description: Territorial
    Lot
    • Size: 6,969 Square Feet
    • Features: Dead End Street, Fenced-Fully, Gas Available, High Speed Internet, Outbuildings, Patio, RV Parking
    • Topography: Level
    • Residential vegetation: Fruit Trees
    Details
    • Parcel number: P26334
    • Special conditions: Standard

    Construction

    Type & style
    • Home type: SingleFamily
    • Architectural style: 1 Story
    • Property subtype: Single Family Residence
    Materials
    • Wood Siding
    • Foundation: Poured Concrete
    • Roof: Composition
    Condition
    • Year built: 1935

    Utilities & green energy

    • Electric: Company: PSE
    • Sewer: Septic Tank, Company: Septic
    • Water: Public, Company: PUD
    • Utilities for property: Xfinity

    Community & HOA

    Community
    • Subdivision: Mount Vernon
    Location
    • Region: Mount Vernon

    Financial & listing details

    • Price per square foot: $421/sqft
    • Tax assessed value: $355,600
    • Annual tax amount: $4,387
    • Date on market: 4/19/2026
    • Cumulative days on market: 5 days
    • Listing terms: Conventional,FHA,VA Loan
    • Inclusions: Dishwasher(s), Dryer(s), Refrigerator(s), Stove(s)/Range(s), Washer(s)

    Price history

    DateEventPrice
    3/24/2026Sold$440,000+0%$421/sqft
    Source: NWMLS as distributed by MLS GRID #2476412 Report a problem
    2/12/2026Pending sale$439,900$421/sqft
    Source: NWMLS as distributed by MLS GRID #2476412 Report a problem
    2/10/2026Listed for sale$439,900$421/sqft
    Source: NWMLS as distributed by MLS GRID #2476412 Report a problem
    2/8/2026Pending sale$439,900$421/sqft
    Source: NWMLS as distributed by MLS GRID #2476412 Report a problem
    2/5/2026Listed for sale$439,900+22.2%$421/sqft
    Source: eXp Realty #2476412 Report a problem
    6/14/2021Sold$360,000+5.9%$344/sqft
    Source: NWMLS as distributed by MLS GRID #1767449 Report a problem
    5/12/2021Pending sale$339,900$325/sqft
    Source: NWMLS as distributed by MLS GRID #1767449 Report a problem
    5/6/2021Listed for sale$339,900$325/sqft
    Source: NWMLS as distributed by MLS GRID #1767449 Report a problem

    Public tax history

    YearProperty taxesTax assessment
    2024$4,387 +7.4%$355,600 +2.3%
    2023$4,084 +4.5%$347,600 +6.8%
    2022$3,910 $325,400 +36.3%
    2021-- $238,800 +36.2%
    2020$2,623 +20.9%$175,300 +2.6%
    2019$2,169 -13.2%$170,800 +9.6%
    2018$2,499 +12.3%$155,900 +9.2%
    2017$2,226 +5.3%$142,800 +12.1%
    2016$2,115 -2.4%$127,400 +7.1%
    2015$2,166 +0.6%$119,000 -1%
    2013$2,153 $120,200
    2012$2,153 -1.6%$120,200 -5.2%
    2011$2,189 $126,800 -11.5%
    2010$2,189 -7.5%$143,300 -19.5%
    2009$2,366 +4.9%$178,100
    2008$2,256 $178,100
    2007$2,256 +39.8%$178,100 +63.5%
    2003$1,614 -1.7%$108,900
    2002$1,641 +2.7%$108,900
    2001$1,598 +11.7%$108,900 +12.5%
    2000$1,431 $96,800
    Find assessor info on the county website

    Neighborhood: 98273

    Nearby schools

    GreatSchools rating
    Get pre-qualified for a loan
    At Zillow Home Loans, we can pre-qualify you in as little as 5 minutes with no impact to your credit score.

    An equal housing lender. NMLS #10287.