Brand New Home to kick off the New Year! Close in 30 days! Only 6 homes left in Athens Acres. Almost Sold Out! Choose from $15K flex cash (buy your rate down), combine 3 months free mortgage payments/flex cash or 6 months free mortgage payments (with no payments until next summer) Plus the builder will pay majority of your closing costs. Only 6 homes left in Athens Acres! Almost sold out! Secure yours today with just $1,000 deposit. Spacious 4 bedroom, 2 bath, 2 car garage modern one story home. Ask about our flex cash incentive and closing costs assistance. This open floor plan features vaulted ceilings, a cozy fireplace, and plank flooring in the living and kitchen areas. A granite kitchen with island, stainless appliances and soft close cabinets flows into a beautiful dining area with a custom wood trim package. Gorgeous quartz countertops in all bathrooms with a walk-in shower and separate tub in the primary bedroom. Prices and incentives are subject to change.
Sold for $349,575
$349,575
1016 Midnight Bourbon Manor, New Bern, NC 28562
4beds
2,100sqft
Single Family Residence
Built in 2025
6,969 Square Feet Lot
$352,100 Zestimate®
$166/sqft
$2,376 Estimated rent
Home value
$352,100
$327,000 - $380,000
$2,376/mo
Zestimate® history
Owner options
List your home for rent
$2,376/mo
Rent Zestimate®
Find your next renter with Zillow Rental Manager. Plus, with online applications, you can quickly screen prospective tenants – for free.
$2,376/mo
Rent Zestimate®
Refinance and save
$2,332/mo
Est. payment
Refinancing to a lower rate could help reduce your monthly payments and save thousands over the life of the loan.
$2,332/mo
Est. payment
Explore your selling options
Work with a Zillow partner agent
Leverage their expertise and Zillow's premium Showcase listings to get your home seen by more buyers.
Get startedList with your own agent
Get your home in front of millions of buyers by listing it on Zillow.
Learn how to do itSell it yourself
Take full control of how buyers see your home on Zillow by listing For Sale by Owner (FSBO).
List your homeWhat's special
Cozy fireplaceVaulted ceilingsOpen floor planGranite kitchen with islandStainless appliancesSoft close cabinets
Zillow last checked:
Listing updated:
Listed by:
Rebecca LaForest 910-470-5832,
Adams Homes Realty NC,
Tammy Jackson 252-315-3661,
Adams Homes Realty NC
Bought with:
Tiffany Williamson, 279179
Navigate Realty
Theresa Siergiej, 343186
Navigate Realty
Source: Hive MLS,MLS#: 100510070 Originating MLS: Neuse River Region Association of Realtors
Originating MLS: Neuse River Region Association of RealtorsFacts & features
Interior
Bedrooms & bathrooms
- Bedrooms: 4
- Bathrooms: 2
- Full bathrooms: 2
Rooms
- Room types: Master Bedroom, Bedroom 1, Bedroom 2, Bedroom 3, Living Room, Dining Room
Primary bedroom
- Level: Main
- Dimensions: 16.4 x 14.4
Bedroom 1
- Level: Main
- Dimensions: 11.6 x 12.8
Bedroom 2
- Level: Main
- Dimensions: 11.6 x 12
Bedroom 3
- Level: Main
- Dimensions: 11.6 x 12.6
Dining room
- Level: Main
- Dimensions: 11 x 13.7
Kitchen
- Level: Main
- Dimensions: 14.8 x 14.5
Living room
- Level: Main
- Dimensions: 19.1 x 18.4
Heating
- Fireplace(s), Electric, Heat Pump
Cooling
- Central Air
Features
- Walk-in Closet(s), High Ceilings, Kitchen Island, Ceiling Fan(s), Pantry, Walk-In Closet(s)
- Attic: Pull Down Stairs
Interior area
- Total structure area: 2,100
- Total interior livable area: 2,100 sqft
Property
Parking
- Total spaces: 2
- Parking features: Garage Faces Front, Concrete
- Attached garage spaces: 2
Features
- Levels: One
- Stories: 1
- Patio & porch: Covered, Patio, Porch
- Fencing: None
- Has view: Yes
- View description: See Remarks
- Frontage type: See Remarks
Lot
- Size: 6,969 Square Feet
Details
- Parcel number: 8240P141
- Zoning: Residential
- Special conditions: Standard
Construction
Type & style
- Home type: SingleFamily
- Property subtype: Single Family Residence
Materials
- Stone, Vinyl Siding, Wood Frame
- Foundation: Slab
- Roof: Architectural Shingle
Condition
- New construction: Yes
- Year built: 2025
Utilities & green energy
- Sewer: Public Sewer
- Water: Public
- Utilities for property: Sewer Available, Water Available
Community & HOA
Community
- Security: Smoke Detector(s)
- Subdivision: Athens Acres
HOA
- Has HOA: Yes
- Amenities included: None
- HOA fee: $250 annually
- HOA name: Management Services
- HOA phone: 252-637-5600
Location
- Region: New Bern
Financial & listing details
- Price per square foot: $166/sqft
- Tax assessed value: $45,000
- Date on market: 5/28/2025
- Cumulative days on market: 240 days
- Listing agreement: Blanket Listing Agreement
- Listing terms: Cash,Conventional,FHA,VA Loan
Price history
| Date | Event | Price |
|---|---|---|
| 2/27/2026 | Sold | $349,575$166/sqft |
Source:  Hive MLS #100510070 Report a problem Hive MLS #100510070 Report a problem | ||
| 1/24/2026 | Contingent | $349,575$166/sqft |
Source: Hive MLS #100510070 Report a problem | ||
| 9/30/2025 | Price change | $349,575-1.3%$166/sqft |
Source: Hive MLS #100510070 Report a problem | ||
| 5/28/2025 | Listed for sale | $354,075$169/sqft |
Source: Hive MLS #100510070 Report a problem | ||
Public tax history
| Year | Property taxes | Tax assessment |
|---|---|---|
| 2025 | -- | $45,000 |
| 2024 | -- | $45,000 -96.7% |
| 2023 | -- | $1,348,650 |
Find assessor info on the county website
Neighborhood: 28562
Nearby homes
- $365,0754 bd3 ba2.3k sqft1010 Hot Rod Rd, New Bern, NC 28562Sold
- $380,0754 bd3 ba2.6k sqft1007 Hot Rod Rd, New Bern, NC 28562Sold
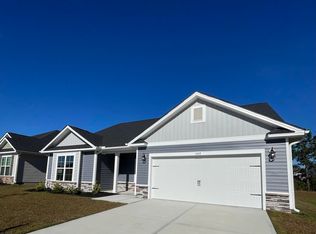
- $375,0504 bd3 ba2.6k sqft2004 Medina Spirit St, New Bern, NC 28562Sold
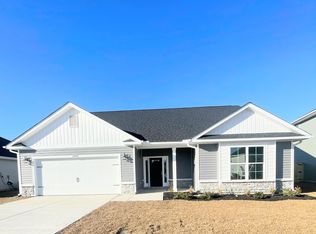
- $375,7004 bd2 ba2.1k sqft2011 Medina Spirit St, New Bern, NC 28562Sold
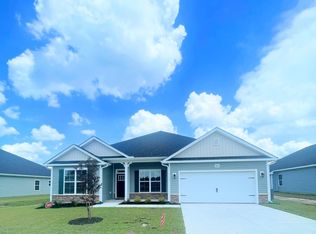
- $413,0755 bd4 ba3k sqft1000 Midnight Bourbon Mnr, New Bern, NC 28562Sold
- $321,0753 bd2 ba1.6k sqft1012 Midnight Bourbon 143 Mnr, New Bern, NC 28562Sold
- $395,5754 bd4 ba2.7k sqft1002 Midnight Bourbon 148 Mnr, New Bern, NC 28562Sold
- $386,5754 bd3 ba2.6k sqft1004 Midnight Bourbon Mnr, New Bern, NC 28562Sold
- $350,5754 bd2 ba2.1k sqft1006 Midnight Bourbon Mnr, New Bern, NC 28562Sold
Nearby schools
GreatSchools rating
- 5/10Trent Park ElementaryGrades: K-5Distance: 2.3 mi
- 5/10H J MacDonald MiddleGrades: 6-8Distance: 1.2 mi
- 3/10New Bern HighGrades: 9-12Distance: 2 mi
Schools provided by the listing agent
- Elementary: Trent Park
- Middle: H. J. MacDonald
- High: New Bern
Source: Hive MLS. This data may not be complete. We recommend contacting the local school district to confirm school assignments for this home.
Get a cash offer in 3 minutes
Find out how much your home could sell for in as little as 3 minutes with a no-obligation cash offer.
Estimated market value
$352,100
Get a cash offer in 3 minutes
Find out how much your home could sell for in as little as 3 minutes with a no-obligation cash offer.
Estimated market value
$352,100
- North Carolina
- Craven County
- New Bern
- 28562
- 1016 Midnight Bourbon Manor
Nearby cities
Nearby neighborhoods
Nearby zip codes
Other New Bern Topics
