
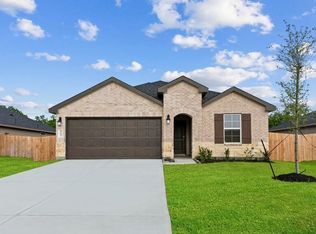
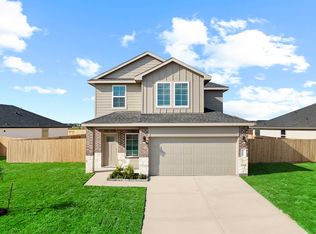
Welcome to the Kingston plan in the Watermark community! This single-story home spans 2,031 sq. ft., featuring 4 bedrooms, 2 bathrooms, and a 2-car garage. Upon entry, you'll find two secondary bedrooms and a bathroom. Each bedroom includes a bright window and tall closet. The bathroom features vinyl flooring, a linen nook, and a tub/shower combo. At the end of the foyer, the family room, dining room, and L-shaped kitchen offer an open-concept space perfect for entertaining. The kitchen includes extra counter space, a kitchen island, a pantry, and stainless-steel appliances. The utility room offers washer/dryer space and extra storage. The primary bedroom, accessed through the family room, features two windows, carpet flooring, and leads to the primary bathroom with double sinks, a linen nook, and a walk-in closet. Enjoy the back patio and spacious backyard. Call for a tour today! Aug Est Completion
Pending
Price cut: $500 (6/30)
$323,990
1016 Paddlefish Ln, Alvin, TX 77511
4beds
2,035sqft
Single Family Residence
Built in 2026
7,318 Square Feet Lot
$323,100 Zestimate®
$159/sqft
$73/mo HOA
What's special
Spacious backyardStainless-steel appliancesCarpet flooringBack patioVinyl flooringWalk-in closetExtra counter space
- 94 days
- 3
- 0
Zillow last checked:
Listing updated:
Listed by:
Jared Turner 346-512-4584,
D.R. Horton
Source: HAR,MLS#: 37104211
Facts & features
Interior
Bedrooms & bathrooms
- Bedrooms: 4
- Bathrooms: 2
- Full bathrooms: 2
Rooms
- Room types: Family Room, Utility Room
Primary bathroom
- Features: Primary Bath: Double Sinks, Primary Bath: Shower Only, Secondary Bath(s): Tub/Shower Combo
Kitchen
- Features: Kitchen open to Family Room, Pantry
Heating
- Natural Gas
Cooling
- Ceiling Fan(s), Electric
Appliances
- Included: Disposal, Gas Oven, Microwave, Gas Range, Dishwasher
- Laundry: Electric Dryer Hookup, Gas Dryer Hookup, Washer Hookup
Features
- En-Suite Bath, Primary Bed - 1st Floor, Walk-In Closet(s)
- Flooring: Carpet, Vinyl
- Windows: Insulated/Low-E windows
Interior area
- Total structure area: 2,035
- Total interior livable area: 2,035 sqft
Property
Parking
- Total spaces: 2
- Parking features: Attached
- Attached garage spaces: 2
Features
- Stories: 1
- Patio & porch: Patio/Deck
Lot
- Size: 7,318 Square Feet
- Features: Back Yard, Subdivided, 0 Up To 1/4 Acre
Construction
Type & style
- Home type: SingleFamily
- Architectural style: Traditional
- Property subtype: Single Family Residence
Materials
- Blown-In Insulation, Brick, Cement Siding
- Foundation: Slab
- Roof: Composition
Condition
- New construction: Yes
- Year built: 2026
Details
- Builder name: D.R. Horton
Utilities & green energy
- Water: Water District
Green energy
- Green verification: ENERGY STAR Certified Homes
- Energy efficient items: Attic Vents, Thermostat, HVAC, HVAC>13 SEER, Other Energy Features
Community & HOA
Community
- Subdivision: Watermark
HOA
- Has HOA: Yes
- HOA fee: $880 annually
Location
- Region: Alvin
Financial & listing details
- Price per square foot: $159/sqft
- Date on market: 5/29/2026
- Listing terms: Cash,Conventional,FHA,Investor,VA Loan
- Road surface type: Concrete, Curbs
Estimated market value
$323,100
$307,000 - $339,000
$2,668/mo
Price history
| Date | Event | Price |
|---|---|---|
| 7/7/2026 | Pending sale | $323,990$159/sqft |
Source:  HAR #37104211 Report a problem HAR #37104211 Report a problem | ||
| 6/30/2026 | Price change | $323,990-0.2%$159/sqft |
Source: HAR #37104211 Report a problem | ||
| 6/22/2026 | Price change | $324,490-0.2%$159/sqft |
Source: HAR #37104211 Report a problem | ||
| 6/16/2026 | Price change | $324,990-0.3%$160/sqft |
Source: HAR #37104211 Report a problem | ||
| 6/9/2026 | Price change | $325,990-0.2%$160/sqft |
Source: HAR #37104211 Report a problem | ||
| 6/2/2026 | Price change | $326,490-0.2%$160/sqft |
Source: HAR #37104211 Report a problem | ||
| 5/29/2026 | Listed for sale | $326,990$161/sqft |
Source: HAR #37104211 Report a problem | ||
Public tax history
Tax history is unavailable.
Monthly payment
Est. payment
Payment breakdown
Explore the cost of this home by adjusting the details. Changes won't be saved.Climate risks
Neighborhood: 77511
Nearby schools
Schools provided by the listing agent
- Elementary: Walt Disney Elementary School
- Middle: Fairview Junior High School
- High: Alvin High School
Source: HAR. This data may not be complete. We recommend contacting the local school district to confirm school assignments for this home.


Similar homes

- from $324,9904 bd2 ba2k sqftKingston Plan, Watermark, Alvin, TX 77511New Construction
 DR Horton
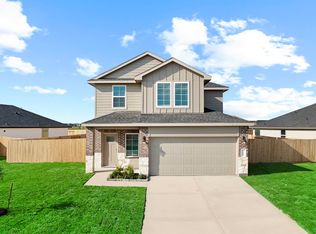
 - $315,9904 bd3 ba2k sqft1024 Paddlefish Ln, Alvin, TX 77511New Construction
 DR Horton
 - from $331,9904 bd3 ba2k sqftHanna Plan, Watermark, Alvin, TX 77511New Construction
 DR Horton
 - $309,9904 bd3 ba2k sqft1035 River Coral Ln, Alvin, TX 77511New Construction
 DR Horton
