OPEN HOUSE BY APPOINTMENT ONLY! Move-In Ready 3-Bedroom, 4-Bath Semi-Detached Home in Desirable Princess Bay! Welcome to this inviting, move-in-ready home in desirable Princess Bay, Staten Island. Featuring a beautifully landscaped front yard, a generous layout, and inviting indoor and outdoor spaces, this home combines comfort, functionality, and entertaining potential. The expansive, new eat-in kitchen features abundant cabinetry, a pantry, dry bar, tiled flooring, and stainless-steel appliances, including a built-in microwave, stove, and dishwasher. Recessed lighting, a ceiling fan, and room for a full-size dining table make it ideal for everyday living and gatherings. The spacious living room and foyer feature hardwood floors and recessed lighting, while a convenient powder room completes the main level. The second floor offers three spacious bedrooms and two full bathrooms. The primary bedroom features a private, windowed en-suite bathroom, a ceiling fan, and generous closet space. The second bedroom offers two double closets, while the third features a skylight that fills the room with natural light, making it ideal for guests or a home office. Convenient second-floor laundry, hallway storage, and accessible attic storage add to the home’s functionality. The finished basement provides valuable additional storage space, accessible from both the main level and a separate side entrance. Features include a kitchen, a bonus room ideal for a recreation room, gym, playroom, or office, and a full bathroom. Enjoy outdoor living with a private deck, above-ground pool, and side yard—perfect for summer entertaining or relaxing at home. A private driveway adds everyday convenience. With its brand-new kitchen, four bathrooms, finished basement, abundant storage, and appealing outdoor amenities, this home is a wonderful opportunity to enjoy comfortable Staten Island living. Move right in and make it your own!
For sale
$850,000
1016 Rathbun Ave, Staten Island, NY 10309
3beds
1,260sqft
Single Family Residence
Built in 2001
2,328 Square Feet Lot
$840,900 Zestimate®
$675/sqft
$-- HOA
What's special
Side yardAccessible attic storageBeautifully landscaped front yardThree spacious bedroomsAbove-ground poolRecessed lightingPrivate deck
- 1 day
- 418
- 22
Zillow last checked:
Listing updated:
Listed by:
Dorsa Group Realty 718-921-9012,
Renee Dorsa 347-517-4764
Source: BNYMLS,MLS#: 505217
Facts & features
Interior
Bedrooms & bathrooms
- Bedrooms: 3
- Bathrooms: 5
- Full bathrooms: 3
- 1/2 bathrooms: 1
Heating
- Other, Forced Air
Cooling
- Wall Unit(s), Central Air
Appliances
- Included: Dishwasher, Dryer, Microwave, Refrigerator, Stove, Washer
- Laundry: Laundry Area
Features
- Flooring: Hardwood, Tile
- Basement: Finished,Full,Walk-in
Interior area
- Total structure area: 1,260
- Total interior livable area: 1,260 sqft
Property
Parking
- Parking features: Private Drive, Parking Area
- Has uncovered spaces: Yes
Features
- Stories: 2
- Patio & porch: Deck, Porch
- Pool features: Pool
- Fencing: Partial
Lot
- Size: 2,328 Square Feet
- Dimensions: 25x95
- Features: Back Yard
Details
- Foundation area: 630
- Parcel number: 069610013
- Zoning: R3-2
- Special conditions: Arm's Length
Construction
Type & style
- Home type: SingleFamily
- Property subtype: Single Family Residence
- Attached to another structure: Yes
Materials
- Brick Veneer, Stucco, Vinyl Siding
- Foundation: Concrete Perimeter
- Roof: Pitched
Condition
- Year built: 2001
Utilities & green energy
- Electric: Circuit Breakers
Community & HOA
Community
- Subdivision: Staten Island
Location
- Region: Staten Island
Financial & listing details
- Price per square foot: $675/sqft
- Tax assessed value: $695,000
- Annual tax amount: $7,509
- Date on market: 10/9/2026
- Cumulative days on market: 1 day
Estimated market value
$840,900
$799,000 - $883,000
$3,536/mo
Price history
| Date | Event | Price |
|---|---|---|
| 10/9/2026 | Listed for sale | $850,000+72.1%$675/sqft |
Source:  BNYMLS #505217 Report a problem BNYMLS #505217 Report a problem | ||
| 8/30/2013 | Listing removed | $494,000$392/sqft |
Source: Barbara Corregano #1082986 Report a problem | ||
| 6/30/2013 | Listed for sale | $494,000+265.9%$392/sqft |
Source: Barbara Corregano #1082986 Report a problem | ||
| 12/2/2002 | Sold | $135,000$107/sqft |
Source: Public Record Report a problem | ||
Public tax history
| Year | Property taxes | Tax assessment |
|---|---|---|
| 2025 | $7,375 +2.9% | $41,700 +10.7% |
| 2024 | $7,167 | $37,680 -11.9% |
| 2023 | -- | $42,780 +14.8% |
| 2022 | -- | $37,260 +4.9% |
| 2021 | -- | $35,520 +16.1% |
| 2020 | $6,181 +3.1% | $30,600 -7.8% |
| 2019 | $5,998 | $33,180 +18.2% |
| 2018 | -- | $28,080 +4.8% |
| 2017 | $5,460 +12.9% | $26,784 +1.9% |
| 2016 | $4,836 | $26,280 +0.1% |
| 2015 | $4,836 +8.6% | $26,266 +6% |
| 2014 | $4,451 | $24,780 +5.9% |
| 2013 | -- | $23,400 +4.8% |
| 2012 | -- | $22,320 -0.3% |
| 2011 | -- | $22,380 -17.8% |
| 2010 | -- | $27,240 +2.3% |
| 2009 | -- | $26,640 +0.5% |
| 2008 | -- | $26,520 -1.7% |
| 2007 | -- | $26,966 +6% |
| 2006 | -- | $25,440 -4.9% |
| 2005 | -- | $26,760 -14.4% |
| 2004 | -- | $31,272 +6% |
| 2003 | -- | $29,502 |
Find assessor info on the county website
Monthly payment
Climate risks
Neighborhood: Rossville
- $772,1003 bd4 ba1.8k sqft1014 Rathbun Ave, Staten Island, NY 10309Off Market
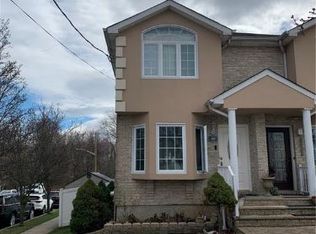
- $752,8003 bd1 ba1.2k sqft1020 Rathbun Ave, Staten Island, NY 10309Off Market
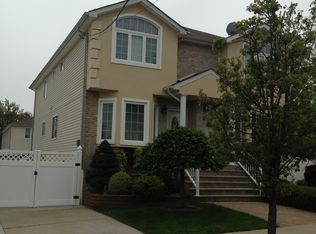
- $772,9003 bd3 ba1.8k sqft1022 Rathbun Ave, Staten Island, NY 10309Off Market
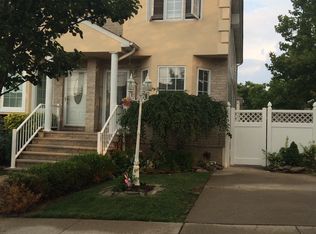
- $744,1003 bd3 ba1.2k sqft721 Ramona Ave, Staten Island, NY 10309Off Market
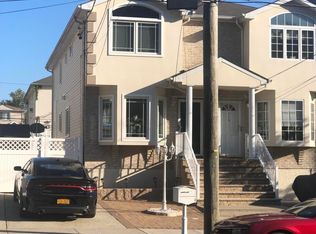
Similar homes
- $789,7003 bd2 ba1.4k sqft87 Harris Lane, Staten Island, NY 10309Auction
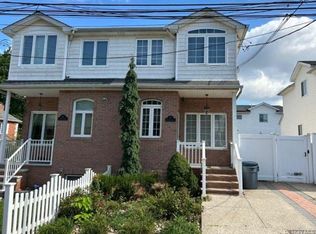
 MLS ID #1060342, Christopher A. Rose, REALHome Services & Solutions. OneKey® MLS as distributed by MLS GRID
 - $819,0003 bd3 ba1.6k sqft973 Rensselaer Ave, Staten Island, NY 10309For Sale
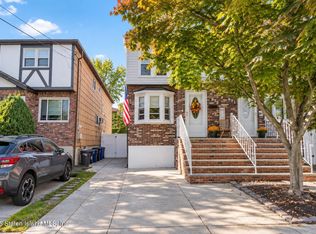 MLS ID #2605670, Lavinia F Randazzo, Listing by: Your Home Sold Guaranteed Rlty. SIBOR
 - $824,9993 bd4 ba1.4k sqft133A Sharrott Ave #A, Staten Island, NY 10309For Sale
 MLS ID #504387, Joseph Ranola, Listing by: Real Broker NY LLC. BNYMLS
 - $825,0003 bd3 ba1.4k sqft21 Harris Ln, Staten Island, NY 10309For Sale
 MLS ID #504049, Meijuan (Minnie) Lin, Listing by: Momentum Real Estate LLC. BNYMLS
 - $749,0003 bd1 ba1.2k sqft10 Lyndale Lane, Staten Island, NY 10312For SaleMLS ID #1059940, Lourdes Cartagena, Listing by: Locqube New York, Inc.. OneKey® MLS as distributed by MLS GRID
