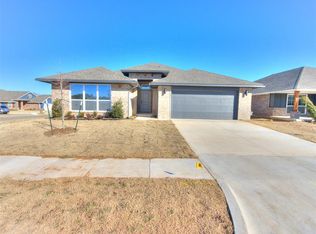
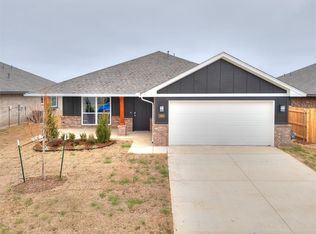
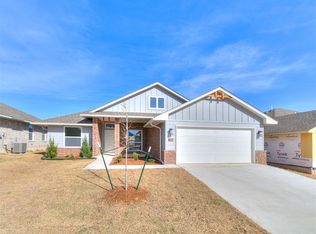
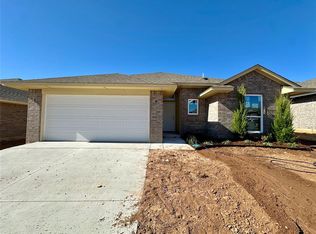
This home is Move-In Ready for you! Call today to schedule a tour and ask about our Spring Specials!! The Taylor floor plan offers the perfect blend of curb appeal, function, and everyday ease, featuring a unique connection between the utility room and the primary closet and ensuite for everyday convenience. This split layout includes both a charming front porch and covered back patio, making it ideal for entertaining or relaxing at home. Inside, you’ll find wood-look ceramic tile throughout the open living and dining areas, a cozy gas fireplace, and a chef-inspired kitchen complete with stainless steel Samsung appliances, soft-close cabinets, quartz or granite countertops, under-cabinet lighting, a corner pantry, and a spacious island. The private primary suite includes a double-sink vanity, tiled walk-in shower, soaking garden tub, and a large walk-in closet. Additional features such as a tankless hot water heater, tornado safety enhancements, and energy-efficient construction make this home as smart as it is beautiful. Get Ready to call Sycamore Gardens home, with quick access to I-40 and just minutes from Will Rogers Airport, Oklahoma City Community College, Hobby Lobby Headquarters, Tinker AFB, and more. Located in the highly sought-after Mustang school district. Residents enjoy exclusive access to community amenities, including two parks with playgrounds, covered picnic areas, a basketball court, and a splash pad. Don’t wait—call today to schedule your showing and secure this beautiful new home before it’s gone!
Sold for $288,990
Zillow last checked:
Listing updated:
Bought with:
John Burris, 173356
Central Oklahoma Real Estate
Source: MLSOK/OKCMAR as distributed by MLS GRID,MLS#: 1219876
Price history
| Date | Event | Price |
|---|---|---|
| 7/15/2026 | Sold | $288,990$171/sqft |
Source:  MLSOK/OKCMAR as distributed by MLS GRID #1219876 Report a problem MLSOK/OKCMAR as distributed by MLS GRID #1219876 Report a problem | ||
| 5/29/2026 | Pending sale | $288,990$171/sqft |
Source: MLSOK/OKCMAR as distributed by MLS GRID #1219876 Report a problem | ||
| 5/22/2026 | Price change | $288,990-3.1%$171/sqft |
Source: MLSOK/OKCMAR as distributed by MLS GRID #1219876 Report a problem | ||
| 5/1/2026 | Price change | $298,206+0.7%$177/sqft |
Source: MLSOK/OKCMAR as distributed by MLS GRID #1219876 Report a problem | ||
| 4/2/2026 | Price change | $296,206+0.7%$175/sqft |
Source: MLSOK/OKCMAR as distributed by MLS GRID #1219876 Report a problem | ||
| 3/19/2026 | Listed for sale | $294,206$174/sqft |
Source: MLSOK/OKCMAR as distributed by MLS GRID #1219876 Report a problem | ||
| 3/19/2026 | Listing removed | $294,206$174/sqft |
Source: MLSOK/OKCMAR as distributed by MLS GRID #1205566 Report a problem | ||
| 3/2/2026 | Price change | $294,206+0.7%$174/sqft |
Source: MLSOK/OKCMAR as distributed by MLS GRID #1205566 Report a problem | ||
| 2/10/2026 | Price change | $292,206+0.7%$173/sqft |
Source: MLSOK/OKCMAR as distributed by MLS GRID #1205566 Report a problem | ||
| 1/2/2026 | Price change | $290,206+0.7%$172/sqft |
Source: MLSOK/OKCMAR as distributed by MLS GRID #1205566 Report a problem | ||
| 12/17/2025 | Price change | $288,206-6%$171/sqft |
Source: MLSOK/OKCMAR as distributed by MLS GRID #1205566 Report a problem | ||
| 12/11/2025 | Listed for sale | $306,602$182/sqft |
Source: MLSOK/OKCMAR as distributed by MLS GRID #1205566 Report a problem | ||
| 12/11/2025 | Listing removed | $306,602$182/sqft |
Source: MLSOK/OKCMAR as distributed by MLS GRID #1189726 Report a problem | ||
| 9/4/2025 | Listed for sale | $306,602$182/sqft |
Source: MLSOK/OKCMAR as distributed by MLS GRID #1189726 Report a problem | ||
| 9/4/2025 | Listing removed | $306,602$182/sqft |
Source: MLSOK/OKCMAR as distributed by MLS GRID #1170727 Report a problem | ||
| 5/20/2025 | Listed for sale | $306,602$182/sqft |
Source: MLSOK/OKCMAR as distributed by MLS GRID #1170727 Report a problem | ||
Get a cash offer in 3 minutes
Find out how much your home could sell for in as little as 3 minutes with a no-obligation cash offer.
Estimated market value
$288,700
