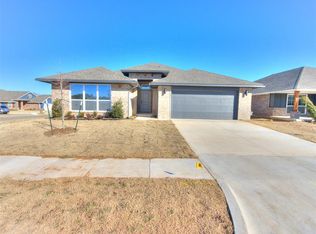
The Bella is a 3 bedroom, 2 bathroom split floor plan that is functional and spacious, featuring an additional flex space off of the main living area! Perfect for an office or craft room this space has a large window providing plenty of natural light, with a beautiful barn door to close off the space when needed. The Kitchen features a large island, stainless steel Samsung appliances including 5 burner gas range, granite or quartz countertops, soft close cabinets and more! Enjoy durable wood look ceramic tile throughout the main living and dining areas as well as a beautiful stone fireplace. The primary en-suite features a beautiful soaking garden tub, tiled shower, and spacious walk in closet. The opposite side of this split plan features spacious secondary bedrooms, full bathroom and plenty of additional storage with built-in cabinets in the connecting hallway. Energy Efficiency is just another feature this home has to offer with its tankless hot water heater, low-e thermal pane windows, radiant barrier decking and more! The Sycamores Location has it all with easy access to I-40 and the surrounding metro area. Short distance to Will Rogers Airport, Oklahoma City Community College, Hobby Lobby Headquarters, Tinker AFB and more! Homeowners can also enjoy exclusive use of the community park, which boasts two playgrounds with covered picnic areas, a basketball court, and splash pad! Schedule a showing to learn more!
Sold for $299,745
Zillow last checked:
Listing updated:
Bought with:
Hugh Hightower, 177175
Chalk Realty LLC
Source: MLSOK/OKCMAR as distributed by MLS GRID,MLS#: 1224478
Price history
| Date | Event | Price |
|---|---|---|
| 6/22/2026 | Sold | $299,745$174/sqft |
Source:  MLSOK/OKCMAR as distributed by MLS GRID #1224478 Report a problem MLSOK/OKCMAR as distributed by MLS GRID #1224478 Report a problem | ||
| 5/22/2026 | Pending sale | $299,745$174/sqft |
Source: MLSOK/OKCMAR as distributed by MLS GRID #1224478 Report a problem | ||
| 5/1/2026 | Price change | $299,745+0.7%$174/sqft |
Source: MLSOK/OKCMAR as distributed by MLS GRID #1224478 Report a problem | ||
| 4/16/2026 | Listed for sale | $297,745$173/sqft |
Source: MLSOK/OKCMAR as distributed by MLS GRID #1224478 Report a problem | ||
| 4/16/2026 | Listing removed | $297,745$173/sqft |
Source: MLSOK/OKCMAR as distributed by MLS GRID #1209733 Report a problem | ||
| 4/2/2026 | Price change | $297,745+0.7%$173/sqft |
Source: MLSOK/OKCMAR as distributed by MLS GRID #1209733 Report a problem | ||
| 3/2/2026 | Price change | $295,745+0.7%$172/sqft |
Source: MLSOK/OKCMAR as distributed by MLS GRID #1209733 Report a problem | ||
| 2/10/2026 | Price change | $293,745+0.7%$171/sqft |
Source: MLSOK/OKCMAR as distributed by MLS GRID #1209733 Report a problem | ||
| 1/14/2026 | Listed for sale | $291,745$169/sqft |
Source: MLSOK/OKCMAR as distributed by MLS GRID #1209733 Report a problem | ||
| 1/14/2026 | Listing removed | $291,745$169/sqft |
Source: MLSOK/OKCMAR as distributed by MLS GRID #1195917 Report a problem | ||
| 1/2/2026 | Price change | $291,745+0.7%$169/sqft |
Source: MLSOK/OKCMAR as distributed by MLS GRID #1195917 Report a problem | ||
| 12/17/2025 | Price change | $289,745-6%$168/sqft |
Source: MLSOK/OKCMAR as distributed by MLS GRID #1195917 Report a problem | ||
| 10/14/2025 | Listed for sale | $308,239$179/sqft |
Source: MLSOK/OKCMAR as distributed by MLS GRID #1195917 Report a problem | ||
| 10/14/2025 | Listing removed | $308,239$179/sqft |
Source: MLSOK/OKCMAR as distributed by MLS GRID #1181266 Report a problem | ||
| 7/18/2025 | Listed for sale | $308,239$179/sqft |
Source: MLSOK/OKCMAR as distributed by MLS GRID #1181266 Report a problem | ||
Get a cash offer in 3 minutes
Find out how much your home could sell for in as little as 3 minutes with a no-obligation cash offer.
Estimated market value
$299,700
