Skip main navigation
Sold for $287,205
  • $287,205

    1100 Redwood Creek Dr, Yukon, OK 73099

    3beds
    1,629sqft
    Single Family Residence
    Built in 2025
    6,089 Square Feet Lot
    $288,500 Zestimate®
    $176/sqft
    $1,827 Estimated rent

    Home value

    $288,500

    $274,000 - $306,000

    $1,827/mo

    Zestimate® history
    Loading
    Loading...

    Owner options

    List your home for rent

    $1,827/mo

    Rent Zestimate®

    Find your next renter with Zillow Rental Manager. Plus, with online applications, you can quickly screen prospective tenants – for free.

    Learn more

    $1,827/mo

    Rent Zestimate®

    Refinance and save

    $1,619/mo

    Est. payment

    Refinancing to a lower rate could help reduce your monthly payments and save thousands over the life of the loan.

    See today's rates

    $1,619/mo

    Est. payment

    Explore your selling options

    Work with a Zillow partner agent

    Leverage their expertise and Zillow's premium Showcase listings to get your home seen by more buyers.

    Get started

    List with your own agent

    Get your home in front of millions of buyers by listing it on Zillow.

    Learn how to do it

    Sell it yourself

    Take full control of how buyers see your home on Zillow by listing For Sale by Owner (FSBO).

    List your home

    What's special

    Beautiful barn doorTiled showerBeautiful stone fireplaceSpacious walk in closetRadiant barrier deckingQuartz countertopsStainless steel samsung appliances
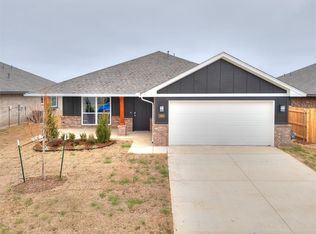
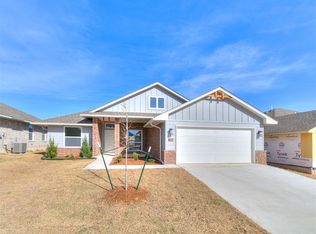
    Love the Brea Model Home in Sycamore Gardens? Get this Move-In Ready floorplan for yourself today before it's gone! Call today to schedule a tour and ask about builder specials! The Brea floor plan is a 3 bedroom, 2 bathroom split floor plan, featuring an additional flex space off of the main living area, making it functional and spacious! Perfect for an office or craft room this space has a large window providing plenty of natural light and a beautiful barn door! The Kitchen features a large island, stainless steel Samsung appliances, under cabinet lighting, quartz countertops, soft close cabinets and more! Enjoy durable wood look ceramic tile throughout the main living and dining areas as well as a beautiful stone fireplace.The primary en-suite features a beautiful garden tub, tiled shower, and spacious walk in closet. Energy Efficiency is just another feature this home has to offer with its tankless hot water heater, low-e thermal pane windows, radiant barrier decking and more! The Sycamores Location has it all with easy access to I-40 and the surrounding metro area. Short distance to Will Rogers Airport, Oklahoma City Community College, Hobby Lobby Headquarters, Tinker AFB and more! Located in the highly sought after Mustang school district, the community also features 2 community parks including a large playset, picnic & basketball areas and even a splash pad! Schedule your appointment today so you don’t miss out on the opportunity to reserve this HOME!

    Zillow last checked:

    Listing updated:

    Listed by:

    John Burris 405-229-7504,

    Central Oklahoma Real Estate

    Bought with:

    Amy Stockton, 202875

    RE/MAX at Home

    Source: MLSOK/OKCMAR as distributed by MLS GRID,MLS#: 1219804MLS Logo

    Facts & features

    Interior

    Bedrooms & bathrooms
    • Bedrooms: 3
    • Bathrooms: 2
    • Full bathrooms: 2
    Primary bedroom
    • Description: Ceiling Fan,Full Bath,Walk In Closet
    Living room
    • Description: Ceiling Fan
    Heating
    • Has Heating (Unspecified Type)
    Cooling
    • Has cooling: Yes
    Appliances
    • Included: Dishwasher, Disposal, Microwave, Free-Standing Gas Oven, Free-Standing Gas Range
    • Laundry: Laundry Room
    Features
    • Combo Woodwork
    • Flooring: Combination
    • Windows: Double Pane, Low-Emissivity Windows
    • Number of fireplaces: 1
    • Fireplace features: Gas Log
    Interior area
    • Total structure area: 1,629
    • Total interior livable area: 1,629 sqft

    Property

    Parking
    • Total spaces: 2
    • Parking features: Concrete
    • Garage spaces: 2
    Features
    • Levels: One
    • Stories: 1
    • Patio & porch: Patio
    Lot
    • Size: 6,089 Square Feet
    • Features: Interior Lot
    Details
    • Parcel number: 1100NONERedwoodCreek73099
    • Special conditions: None

    Construction

    Type & style
    • Home type: SingleFamily
    • Architectural style: Traditional
    • Property subtype: Single Family Residence
    Materials
    • Brick
    • Foundation: Slab
    Condition
    • Year built: 2025
    Details
    • Builder name: Home Creations
    • Warranty included: Yes

    Utilities & green energy

    • Utilities for property: Cable Available, Public

    Community & HOA

    HOA
    • Has HOA: Yes
    • Services included: Greenbelt
    • HOA fee: $175 annually
    Location
    • Region: Yukon

    Financial & listing details

    • Price per square foot: $176/sqft
    • Date on market: 3/19/2026
    • Electric utility on property: Yes

    Price history

    DateEventPrice
    5/6/2026Sold$287,205$176/sqft
    Source: MLSOK/OKCMAR as distributed by MLS GRID #1219804 Report a problem
    4/8/2026Pending sale$287,205$176/sqft
    Source: MLSOK/OKCMAR as distributed by MLS GRID #1219804 Report a problem
    4/2/2026Price change$287,205+0.7%$176/sqft
    Source: MLSOK/OKCMAR as distributed by MLS GRID #1219804 Report a problem
    3/19/2026Listed for sale$285,205$175/sqft
    Source: MLSOK/OKCMAR as distributed by MLS GRID #1219804 Report a problem
    3/19/2026Listing removed$285,205$175/sqft
    Source: MLSOK/OKCMAR as distributed by MLS GRID #1205563 Report a problem
    3/2/2026Price change$285,205+0.7%$175/sqft
    Source: MLSOK/OKCMAR as distributed by MLS GRID #1205563 Report a problem
    2/10/2026Price change$283,205+0.7%$174/sqft
    Source: MLSOK/OKCMAR as distributed by MLS GRID #1205563 Report a problem
    1/2/2026Price change$281,205+0.7%$173/sqft
    Source: MLSOK/OKCMAR as distributed by MLS GRID #1205563 Report a problem
    12/17/2025Price change$279,205-5%$171/sqft
    Source: MLSOK/OKCMAR as distributed by MLS GRID #1205563 Report a problem
    12/11/2025Listed for sale$293,900$180/sqft
    Source: MLSOK/OKCMAR as distributed by MLS GRID #1205563 Report a problem
    12/11/2025Listing removed$293,900$180/sqft
    Source: MLSOK/OKCMAR as distributed by MLS GRID #1189724 Report a problem
    9/4/2025Listed for sale$293,900$180/sqft
    Source: MLSOK/OKCMAR as distributed by MLS GRID #1189724 Report a problem
    9/4/2025Listing removed$293,900$180/sqft
    Source: MLSOK/OKCMAR as distributed by MLS GRID #1170713 Report a problem
    5/20/2025Listed for sale$293,900$180/sqft
    Source: MLSOK/OKCMAR as distributed by MLS GRID #1170713 Report a problem

    Public tax history

    Tax history is unavailable.

    Neighborhood: 73099

    Nearby schools

    GreatSchools rating
    Schools provided by the listing agent
    • Elementary: Mustang Trails ES
    • Middle: Mustang North MS
    • High: Mustang HS

    Source: MLSOK/OKCMAR as distributed by MLS GRID. This data may not be complete. We recommend contacting the local school district to confirm school assignments for this home.

    Get a cash offer in 3 minutes
    Find out how much your home could sell for in as little as 3 minutes with a no-obligation cash offer.
    Estimated market value
    $288,500
    Get a cash offer in 3 minutes
    Find out how much your home could sell for in as little as 3 minutes with a no-obligation cash offer.
    Estimated market value
    $288,500