***New roof 4-2026***
***New siding 6-2026***
***Updated kitchen and baths***
Imagine stepping into a piece of history at 1016 W Kansas Ave. The single family residence built in 1906 offers a unique blend of timeless character and modern potential. This property presents an opportunity to craft a living space that reflects your personal style and aspirations. The foyer offers charm and warmth and is flanked by a beautiful office/sitting room/music room. The Acacia wood floors flow throughout the large living and kitchen area and blend seamlessly with the traditional design of the kitchen cabinetry and soapstone countertops. The kitchen is truly the heart of the home, offering a breakfast bar overlooking the dining room and sitting/reading/gathering space. The true gem is the large living room with the fireplace flanked by built-ins. This room offers space large enough for not only relaxing, but entertaining too, with space for couches, game/puzzle table, or other desired furniture. With four dedicated bedrooms, this home provides ample space for comfortable living, creative pursuits, or accommodating guests. The generous layout ensures privacy and flexibility for all occupants. Outside, the backyard is accessible from the kitchen or living area and offers an vintage styled courtyard combining historic charm with comfortable every day living. There is also an in ground storm shelter. The convenience of a two-car garage offers secure parking and additional storage solutions. Discover the possibilities that await you in this charming Chickasha residence.
For sale
Price cut: $10K (10/8)
$269,000
1016 W Kansas Ave, Chickasha, OK 73018
4beds
3,092sqft
Single Family Residence
Built in 1906
10,018 Square Feet Lot
$-- Zestimate®
$87/sqft
$-- HOA
What's special
In ground storm shelterSoapstone countertops
- 106 days
- 701
- 89
Zillow last checked:
Listing updated:
Listed by:
Suehzen Mosley 405-222-8625,
Century 21 Mosley
Source: MLSOK/OKCMAR as distributed by MLS GRID,MLS#: 1225777
Facts & features
Interior
Bedrooms & bathrooms
- Bedrooms: 4
- Bathrooms: 3
- Full bathrooms: 2
- 1/2 bathrooms: 1
Heating
- Heat Pump
Cooling
- Heat Pump
Features
- Number of fireplaces: 1
- Fireplace features: Other
Interior area
- Total structure area: 3,092
- Total interior livable area: 3,092 sqft
Property
Parking
- Total spaces: 2
- Parking features: Garage
- Garage spaces: 2
Features
- Levels: Two
- Stories: 2
- Exterior features: None
Lot
- Size: 10,018 Square Feet
- Features: Interior Lot
Details
- Parcel number: 1016WKansas73018
- Special conditions: None
Construction
Type & style
- Home type: SingleFamily
- Architectural style: Colonial
- Property subtype: Single Family Residence
Materials
- Frame
- Foundation: Conventional
- Roof: Composition
Condition
- Year built: 1906
Community & HOA
Location
- Region: Chickasha
Financial & listing details
- Price per square foot: $87/sqft
- Annual tax amount: $816
- Date on market: 7/2/2026
Estimated market value
Not available
Estimated sales range
Not available
Not available
Price history
| Date | Event | Price |
|---|---|---|
| 10/8/2026 | Price change | $269,000-3.6%$87/sqft |
Source:  MLSOK/OKCMAR as distributed by MLS GRID #1225777 Report a problem MLSOK/OKCMAR as distributed by MLS GRID #1225777 Report a problem | ||
| 9/17/2026 | Price change | $279,000-6.7%$90/sqft |
Source: MLSOK/OKCMAR as distributed by MLS GRID #1225777 Report a problem | ||
| 8/26/2026 | Price change | $299,000-6.3%$97/sqft |
Source: MLSOK/OKCMAR as distributed by MLS GRID #1225777 Report a problem | ||
| 7/31/2026 | Price change | $319,000-4.8%$103/sqft |
Source: MLSOK/OKCMAR as distributed by MLS GRID #1225777 Report a problem | ||
| 7/2/2026 | Listed for sale | $335,000$108/sqft |
Source: MLSOK/OKCMAR as distributed by MLS GRID #1225777 Report a problem | ||
| 3/6/2026 | Listing removed | $335,000$108/sqft |
Source: MLSOK/OKCMAR as distributed by MLS GRID #1193474 Report a problem | ||
| 3/6/2026 | Listed for sale | $335,000$108/sqft |
Source: MLSOK/OKCMAR as distributed by MLS GRID #1193474 Report a problem | ||
| 2/17/2026 | Pending sale | $335,000$108/sqft |
Source: MLSOK/OKCMAR as distributed by MLS GRID #1193474 Report a problem | ||
| 9/29/2025 | Listed for sale | $335,000$108/sqft |
Source: MLSOK/OKCMAR as distributed by MLS GRID #1193474 Report a problem | ||
Public tax history
Tax history is unavailable.
Monthly payment
Est. payment
Payment breakdown
Explore the cost of this home by adjusting the details. Changes won't be saved.Climate risks
Neighborhood: 73018
Nearby schools
Schools provided by the listing agent
- Elementary: Bill Wallace EC Ctr,Grand Avenue ES,Lincoln ES
- Middle: Chickasha MS
- High: Chickasha HS
Source: MLSOK/OKCMAR as distributed by MLS GRID. This data may not be complete. We recommend contacting the local school district to confirm school assignments for this home.
Similar homes
- $275,0003 bd3 ba3.3k sqft1224 W Minnesota Ave, Chickasha, OK 73018For Sale
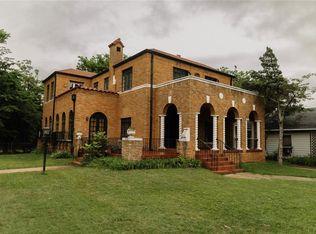 MLS ID #1253283, Joshua Woods, Cherrywood. MLSOK/OKCMAR as distributed by MLS GRID
 - $279,0005 bd2 ba2.6k sqft701 S 6th St, Chickasha, OK 73018For Sale
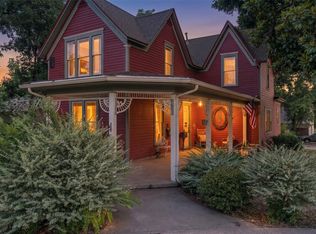 MLS ID #1237638, Tara Levinson, LRE Realty, LLC. MLSOK/OKCMAR as distributed by MLS GRID
 - $269,9003 bd2 ba2.2k sqft1327 W Kansas Ave, Chickasha, OK 73018For Sale
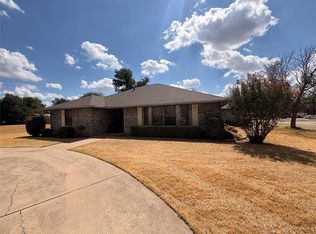 MLS ID #1249085, Kaylee Barker, Century 21 Mosley. MLSOK/OKCMAR as distributed by MLS GRID
 - $279,9004 bd2 ba1.7k sqft911 Sleepy Hollow Blvd, Chickasha, OK 73018For Sale
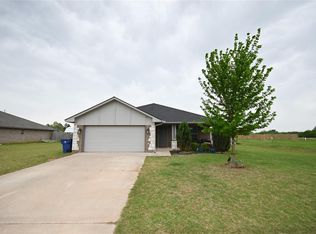 MLS ID #1224540, Rebecca Owens, Downtown Realty Group. MLSOK/OKCMAR as distributed by MLS GRID
