Skip main navigation
Sold for $425,750
  • $425,750

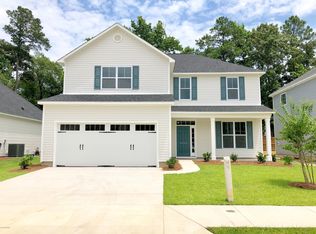
    1016 Wood Creek Road NE, Leland, NC 28451

    3beds
    2,721sqft
    Single Family Residence
    Built in 2026
    0.26 Acres Lot
    $425,000 Zestimate®
    $156/sqft
    $2,919 Estimated rent

    Home value

    $425,000

    $404,000 - $446,000

    $2,919/mo

    Zestimate® history
    Loading
    Loading...

    Owner options

    List your home for rent

    $2,919/mo

    Rent Zestimate®

    Find your next renter with Zillow Rental Manager. Plus, with online applications, you can quickly screen prospective tenants – for free.

    Learn more

    $2,919/mo

    Rent Zestimate®

    Refinance and save

    $2,961/mo

    Est. payment

    Refinancing to a lower rate could help reduce your monthly payments and save thousands over the life of the loan.

    See today's rates

    $2,961/mo

    Est. payment

    Explore your selling options

    Work with a Zillow partner agent

    Leverage their expertise and Zillow's premium Showcase listings to get your home seen by more buyers.

    Get started

    List with your own agent

    Get your home in front of millions of buyers by listing it on Zillow.

    Learn how to do it

    Sell it yourself

    Take full control of how buyers see your home on Zillow by listing For Sale by Owner (FSBO).

    List your home

    What's special

    Craftsman-style trimCovered front porchGenerous loftDedicated studyConveniently located laundry roomWelcoming foyerWhite ceramic tile backsplash
    Welcome to Wood Creek Landing — where timeless design meets modern comfort in Leland's newest community. This beautifully crafted 3-bedroom, 3.5-bath home offers exceptional space, flexibility, and thoughtful design throughout. Step onto the covered front porch and into a welcoming foyer framed by a formal dining room on one side and a formal living room on the other. With its large walk-in closet, the living room easily transforms into a private home office, study, or flex space to fit your lifestyle. The kitchen is a true showpiece, featuring soft-close white castle and crown cabinetry, upgraded gray quartz countertops, white ceramic tile backsplash, stainless steel appliances, and a sleek single-basin sink. It flows effortlessly into the breakfast area and main living space, creating the perfect setting for entertaining or everyday living. The electric fireplace adds warmth and ambiance, making the living area feel cozy and inviting year-round. Upstairs, you'll find a spacious and well-designed layout offering privacy and versatility. The primary suite serves as a relaxing retreat with a tray ceiling accented by crown molding and a well-appointed ensuite bath. Two additional bedrooms, a generous loft, a dedicated study, and a conveniently located laundry room provide both comfort and functionality. One secondary bedroom includes its own private full bath—ideal for guests, extended family, or multi-generational living. Outdoor living is just as impressive with a covered lanai perfect for gatherings and a covered front porch ideal for morning coffee or unwinding in the evening. Additional highlights include craftsman-style trim and modern black fixtures and hardware throughout, creating a cohesive, stylish aesthetic. Conveniently located near Hwy 17 with easy access to Wilmington, shopping, dining, parks, and area beaches. Only a $1,000 builder deposit required. Incentives available. Photos are representative only.

    Zillow last checked:

    Listing updated:

    Listed by:

    Jacquelyn N Maxwell 910-431-9533,

    ADAMS HOMES REALTY NC INC,

    Damita Tate 910-622-1363,

    ADAMS HOMES REALTY NC INC

    Bought with:

    Viviana George, 336821

    Southern Realty Group LLC

    Source: Hive MLS,MLS#: 100549914MLS LogoOriginating MLS: Jacksonville Board of Realtors

    Facts & features

    Interior

    Bedrooms & bathrooms
    • Bedrooms: 3
    • Bathrooms: 4
    • Full bathrooms: 3
    • 1/2 bathrooms: 1
    Primary bedroom
    • Level: Second
    • Dimensions: 15.06 x 17.08
    Bedroom 2
    • Level: Second
    • Dimensions: 13.33 x 11.67
    Bedroom 3
    • Level: Second
    • Dimensions: 13 x 11.06
    Breakfast nook
    • Level: First
    • Dimensions: 11.06 x 10
    Dining room
    • Level: First
    • Dimensions: 11.06 x 10.07
    Family room
    • Level: First
    • Dimensions: 17 x 17.08
    Kitchen
    • Level: First
    • Dimensions: 11.75 x 11.67
    Living room
    • Level: First
    • Dimensions: 11 x 12.04
    Media room
    • Level: Second
    • Dimensions: 15.07 x 14.1
    Other
    • Level: Second
    • Dimensions: 12.67 x 12.33
    Heating
    • Electric, Forced Air
    Cooling
    • Central Air
    Appliances
    • Included: Electric Oven, Electric Cooktop, Built-In Microwave, Dishwasher
    • Laundry: Dryer Hookup, Washer Hookup, Laundry Room
    Features
    • Walk-in Closet(s), Tray Ceiling(s), High Ceilings, Entrance Foyer, Kitchen Island, Ceiling Fan(s), Pantry, Walk-in Shower, Walk-In Closet(s)
    • Flooring: Carpet, Laminate, Vinyl
    • Attic: Pull Down Stairs
    Interior area
    • Total structure area: 2,721
    • Total interior livable area: 2,721 sqft

    Property

    Parking
    • Total spaces: 2
    • Parking features: Garage Faces Front, Garage
    • Attached garage spaces: 2
    Features
    • Levels: Two
    • Patio & porch: Covered, Front Porch, Rear Porch
    • Fencing: None
    • Has view: Yes
    • View description: See Remarks
    • Frontage type: See Remarks
    Lot
    • Size: 0.26 Acres
    • Dimensions: 113.16' x 136.68' x 73.61' x 106.80'
    Details
    • Parcel number: 009mc039
    • Zoning: SBR-6000
    • Special conditions: Standard

    Construction

    Type & style
    • Home type: SingleFamily
    • Property subtype: Single Family Residence
    Materials
    • Stone, Vinyl Siding, Wood Frame
    • Foundation: Slab
    • Roof: Architectural Shingle
    Condition
    • New construction: Yes
    • Year built: 2026

    Utilities & green energy

    • Sewer: Septic Tank
    • Water: County Water
    • Utilities for property: Water Connected

    Community & neighborhood

    Security
    • Security features: Smoke Detector(s)
    Location
    • Region: Leland
    • Subdivision: Wood Creek Landing

    HOA & financial

    HOA
    • Has HOA: Yes
    • HOA fee: $500 annually
    • Amenities included: Maintenance Grounds, Street Lights
    • Association name: Wood Creek Landing HOA
    • Association phone: 910-999-9999

    Other

    Other facts
    • Listing agreement: Blanket Listing Agreement
    • Listing terms: Cash,Conventional,FHA,USDA Loan,VA Loan
    • Road surface type: Paved

    Price history

    DateEventPrice
    5/18/2026Sold$425,750$156/sqft
    Source: Hive MLS #100549914 Report a problem
    4/29/2026Pending sale$425,750$156/sqft
    Source: Hive MLS #100549914 Report a problem
    1/18/2026Listed for sale$425,750$156/sqft
    Source: Hive MLS #100549914 Report a problem

    Public tax history

    Tax history is unavailable.

    Neighborhood: 28451

    Nearby schools

    GreatSchools rating
    Schools provided by the listing agent
    • Elementary: Lincoln
    • Middle: Leland
    • High: North Brunswick

    Source: Hive MLS. This data may not be complete. We recommend contacting the local school district to confirm school assignments for this home.

    Get a cash offer in 3 minutes
    Find out how much your home could sell for in as little as 3 minutes with a no-obligation cash offer.
    Estimated market value
    $425,000
    Get a cash offer in 3 minutes
    Find out how much your home could sell for in as little as 3 minutes with a no-obligation cash offer.
    Estimated market value
    $425,000