Skip main navigation
Sold for $423,850
  • $423,850

    1036 Wood Creek Road NE, Leland, NC 28451

    4beds
    2,721sqft
    Single Family Residence
    Built in 2026
    10,454.4 Square Feet Lot
    $423,400 Zestimate®
    $156/sqft
    $2,855 Estimated rent

    Home value

    $423,400

    $402,000 - $445,000

    $2,855/mo

    Zestimate® history
    Loading
    Loading...

    Owner options

    List your home for rent

    $2,855/mo

    Rent Zestimate®

    Find your next renter with Zillow Rental Manager. Plus, with online applications, you can quickly screen prospective tenants – for free.

    Learn more

    $2,855/mo

    Rent Zestimate®

    Refinance and save

    $2,960/mo

    Est. payment

    Refinancing to a lower rate could help reduce your monthly payments and save thousands over the life of the loan.

    See today's rates

    $2,960/mo

    Est. payment

    Explore your selling options

    Work with a Zillow partner agent

    Leverage their expertise and Zillow's premium Showcase listings to get your home seen by more buyers.

    Get started

    List with your own agent

    Get your home in front of millions of buyers by listing it on Zillow.

    Learn how to do it

    Sell it yourself

    Take full control of how buyers see your home on Zillow by listing For Sale by Owner (FSBO).

    List your home

    What's special

    Craftsman-style trimCovered front porchCozy electric fireplaceSpacious loftGranite countertopsDedicated laundry roomWelcoming foyer
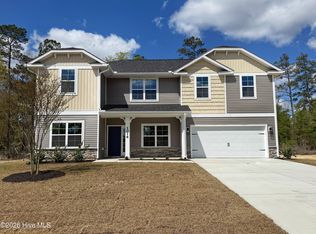
    Welcome to Wood Creek, Leland's newest community, where style, comfort, and value meet. This gorgeous 4-bedroom, 3.5-bath home offers both elegance and flexibility. Enter from the covered front porch into a welcoming foyer, flanked by a formal dining room on one side and a formal living room on the other. With a large walk-in closet, the living room can easily function as a home office or flex space to suit your needs. The kitchen is thoughtfully designed with soft-close white castle and crown cabinetry, a single-basin sink, stainless steel appliances, granite countertops, and a ceramic tile backsplash. The kitchen opens to the breakfast area, creating a functional and inviting space ideal for casual dining and entertaining. The main living area features a cozy electric fireplace, perfect for cooler evenings. Upstairs, the primary suite and three additional bedrooms provide comfortable separation from the main living areas, along with a spacious loft and a dedicated laundry room. The primary suite is highlighted by a tray ceiling with crown molding, adding a touch of elegance. One guest bedroom includes a private full bathroom, ideal for visitors or multi-generational living. Enjoy outdoor living with a covered lanai, perfect for entertaining, and a covered front porch for morning coffee or evening relaxation. The home features craftsman-style trim and modern black fixtures and hardware throughout, adding timeless character and a cohesive, modern design. Ideally located near Hwy 17 with quick access to Wilmington, shopping, parks, and area beaches. Only a $1,000 builder deposit required. Photos are representative only; actual home includes craftsman-style trim and modern black fixtures and hardware throughout.

    Zillow last checked:

    Listing updated:

    Listed by:

    Jacquelyn N Maxwell 910-431-9533,

    ADAMS HOMES REALTY NC INC,

    Damita Tate 910-622-1363,

    ADAMS HOMES REALTY NC INC

    Bought with:

    A Non Member

    A Non Member

    Source: Hive MLS,MLS#: 100548542MLS LogoOriginating MLS: Jacksonville Board of Realtors

    Facts & features

    Interior

    Bedrooms & bathrooms
    • Bedrooms: 4
    • Bathrooms: 4
    • Full bathrooms: 3
    • 1/2 bathrooms: 1
    Primary bedroom
    • Level: Second
    • Dimensions: 15.06 x 17.08
    Bedroom 2
    • Level: Second
    • Dimensions: 12.08 x 12.04
    Bedroom 3
    • Level: Second
    • Dimensions: 13.04 x 11.08
    Bedroom 4
    • Level: Second
    • Dimensions: 13 x 11.06
    Breakfast nook
    • Level: First
    • Dimensions: 11.06 x 10
    Dining room
    • Level: First
    • Dimensions: 11.06 x 10.07
    Family room
    • Level: First
    • Dimensions: 17 x 17.08
    Kitchen
    • Level: First
    • Dimensions: 118 x 1711
    Living room
    • Level: First
    • Dimensions: 11 x 12.04
    Media room
    • Level: Second
    • Dimensions: 15.07 x 14.1
    Heating
    • Electric, Forced Air
    Cooling
    • Central Air
    Appliances
    • Included: Electric Oven, Electric Cooktop, Built-In Microwave, Dishwasher
    • Laundry: Dryer Hookup, Washer Hookup, Laundry Room
    Features
    • Walk-in Closet(s), Tray Ceiling(s), High Ceilings, Entrance Foyer, Kitchen Island, Ceiling Fan(s), Pantry, Walk-in Shower, Walk-In Closet(s)
    • Flooring: Carpet, Laminate, Vinyl
    • Attic: Pull Down Stairs
    Interior area
    • Total structure area: 2,721
    • Total interior livable area: 2,721 sqft

    Property

    Parking
    • Total spaces: 2
    • Parking features: Garage Faces Front, Garage6
    • Has attached garage: Yes
    Features
    • Levels: Two
    • Patio & porch: Covered, Front Porch, Rear Porch
    • Fencing: None
    • Has view: Yes
    • View description: See Remarks
    • Frontage type: See Remarks
    Lot
    • Size: 10,454 sqft
    • Dimensions: 70' x 150' x 70' x 150'
    Details
    • Parcel number: 009mc035
    • Zoning: SBR-6000
    • Special conditions: Standard

    Construction

    Type & style
    • Home type: SingleFamily
    • Property subtype: Single Family Residence
    Materials
    • Stone, Vinyl Siding, Wood Frame
    • Foundation: Slab
    • Roof: Architectural Shingle
    Condition
    • New construction: Yes
    • Year built: 2026

    Utilities & green energy

    • Sewer: Septic Tank
    • Water: County Water
    • Utilities for property: Water Connected

    Community & neighborhood

    Security
    • Security features: Smoke Detector(s)
    Location
    • Region: Leland
    • Subdivision: Wood Creek Landing

    HOA & financial

    HOA
    • Has HOA: Yes
    • HOA fee: $500 annually
    • Amenities included: Maintenance Grounds, Street Lights
    • Association name: Wood Creek Landing HOA
    • Association phone: 910-999-9999

    Other

    Other facts
    • Listing agreement: Blanket Listing Agreement
    • Listing terms: Cash,Conventional,FHA,USDA Loan,VA Loan
    • Road surface type: Paved

    Price history

    DateEventPrice
    4/9/2026Sold$423,850$156/sqft
    Source: Hive MLS #100548542 Report a problem
    3/20/2026Contingent$423,850$156/sqft
    Source: Hive MLS #100548542 Report a problem
    1/10/2026Listed for sale$423,850$156/sqft
    Source: Hive MLS #100548542 Report a problem

    Public tax history

    Tax history is unavailable.

    Neighborhood: 28451

    Nearby schools

    GreatSchools rating
    Schools provided by the listing agent
    • Elementary: Lincoln
    • Middle: Leland
    • High: North Brunswick

    Source: Hive MLS. This data may not be complete. We recommend contacting the local school district to confirm school assignments for this home.

    Get a cash offer in 3 minutes
    Find out how much your home could sell for in as little as 3 minutes with a no-obligation cash offer.
    Estimated market value
    $423,400
    Get a cash offer in 3 minutes
    Find out how much your home could sell for in as little as 3 minutes with a no-obligation cash offer.
    Estimated market value
    $423,400