Skip main navigation
Sold for $415,600
  • $415,600

    1025 Wood Creek Road NE, Leland, NC 28451

    3beds
    2,604sqft
    Single Family Residence
    Built in 2026
    0.25 Acres Lot
    $415,900 Zestimate®
    $160/sqft
    $2,670 Estimated rent

    Home value

    $415,900

    $395,000 - $437,000

    $2,670/mo

    Zestimate® history
    Loading
    Loading...

    Owner options

    List your home for rent

    $2,670/mo

    Rent Zestimate®

    Find your next renter with Zillow Rental Manager. Plus, with online applications, you can quickly screen prospective tenants – for free.

    Learn more

    $2,670/mo

    Rent Zestimate®

    Refinance and save

    $2,912/mo

    Est. payment

    Refinancing to a lower rate could help reduce your monthly payments and save thousands over the life of the loan.

    See today's rates

    $2,912/mo

    Est. payment

    Explore your selling options

    Work with a Zillow partner agent

    Leverage their expertise and Zillow's premium Showcase listings to get your home seen by more buyers.

    Get started

    List with your own agent

    Get your home in front of millions of buyers by listing it on Zillow.

    Learn how to do it

    Sell it yourself

    Take full control of how buyers see your home on Zillow by listing For Sale by Owner (FSBO).

    List your home

    What's special

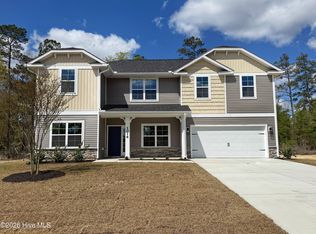
    Modern black fixtures throughoutCraftsman-style trimCrown moldingSpacious media roomMedia roomGranite countertopsSingle-basin sink
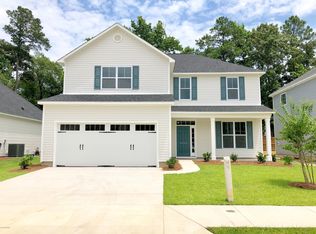
    Welcome to Wood Creek Landing in Leland! Introducing the popular 2604 floor plan offering approximately 2,604 heated square feet with 3 bedrooms, 3 full bathrooms, a study, media room, and 2-car garage. This thoughtfully designed home features an open-concept layout connecting the kitchen, and living areas--ideal for everyday living and entertaining. Interior finishes include craftsman-style trim, crown molding, wainscoting, and modern black fixtures throughout. The kitchen showcases granite countertops, a large center island with breakfast bar, light gray cabinetry with crown detail, soft-close cabinets, and a single-basin sink. The family room features an electric fireplace, creating a warm and inviting focal point. The main-level primary suite includes a tray ceiling, dual vanity bath, walk-in closet, and private water closet. Two additional bedrooms are located on the first floor for added convenience. Upstairs offers a flexible layout with an additional office/study, full bathroom, and spacious media room--perfect for guests, home office, or recreation space. Conveniently located near Hwy 17 with easy access to Wilmington, shopping, dining, parks, and area beaches. Only a $1,000 builder deposit required. Incentives available. Photos are representative.

    Zillow last checked:

    Listing updated:

    Listed by:

    Jacquelyn N Maxwell 910-431-9533,

    ADAMS HOMES REALTY NC INC,

    Damita Tate 910-622-1363,

    ADAMS HOMES REALTY NC INC

    Bought with:

    Damita Tate, 310199

    ADAMS HOMES REALTY NC INC

    Source: Hive MLS,MLS#: 100548515MLS LogoOriginating MLS: Jacksonville Board of Realtors

    Facts & features

    Interior

    Bedrooms & bathrooms
    • Bedrooms: 3
    • Bathrooms: 3
    • Full bathrooms: 3
    Primary bedroom
    • Dimensions: 18.01 x 13.01
    Bedroom 2
    • Dimensions: 15.07 x 12.04
    Bedroom 3
    • Dimensions: 11.04 x 12.02
    Breakfast nook
    • Dimensions: 11.08 x 8.05
    Family room
    • Dimensions: 18.04 x 20.03
    Kitchen
    • Dimensions: 11.08 x 14
    Media room
    • Level: Second
    • Dimensions: 17.1 x 14.07
    Office
    • Level: Second
    • Dimensions: 11.04 x 11.06
    Heating
    • Electric, Forced Air
    Cooling
    • Central Air
    Appliances
    • Included: Electric Oven, Built-In Microwave, Dishwasher, Electric Range
    • Laundry: Dryer Hookup, Washer Hookup, Laundry Room
    Features
    • Master Downstairs, Walk-in Closet(s), Tray Ceiling(s), High Ceilings, Entrance Foyer, Mud Room, Kitchen Island, Ceiling Fan(s), Pantry, Walk-in Shower, Walk-In Closet(s)
    • Flooring: Carpet, Laminate, Vinyl
    • Basement: None
    • Attic: Partially Floored
    Interior area
    • Total structure area: 2,604
    • Total interior livable area: 2,604 sqft

    Property

    Parking
    • Total spaces: 2
    • Parking features: Attached, Concrete, Off Street, Garage6
    • Has attached garage: Yes
    Features
    • Levels: Two
    • Patio & porch: Patio, Porch, Front Porch
    • Fencing: None
    • Has view: Yes
    • View description: See Remarks
    • Waterfront features: None
    • Frontage type: See Remarks
    Lot
    • Size: 0.25 Acres
    • Dimensions: 70' x 153.08' x 70.01' x 154.24'
    Details
    • Parcel number: 009mc006
    • Zoning: SBR-6000
    • Special conditions: Standard

    Construction

    Type & style
    • Home type: SingleFamily
    • Property subtype: Single Family Residence
    Materials
    • Stone, Vinyl Siding, Wood Frame
    • Foundation: Slab
    • Roof: Architectural Shingle
    Condition
    • New construction: Yes
    • Year built: 2026

    Utilities & green energy

    • Sewer: Septic Tank
    • Water: County Water
    • Utilities for property: Water Connected

    Community & neighborhood

    Security
    • Security features: Smoke Detector(s)
    Location
    • Region: Leland
    • Subdivision: Wood Creek Landing

    HOA & financial

    HOA
    • Has HOA: Yes
    • HOA fee: $500 annually
    • Amenities included: Maintenance Common Areas, Street Lights
    • Association name: Wood Creek Landing Home Owners Association
    • Association phone: 910-555-5555

    Other

    Other facts
    • Listing agreement: Blanket Listing Agreement
    • Listing terms: Cash,Conventional,FHA,USDA Loan,VA Loan
    • Road surface type: Paved

    Price history

    DateEventPrice
    3/30/2026Sold$415,600+0.7%$160/sqft
    Source: Hive MLS #100548515 Report a problem
    3/2/2026Pending sale$412,850$159/sqft
    Source: Hive MLS #100548515 Report a problem
    1/10/2026Listed for sale$412,850$159/sqft
    Source: Hive MLS #100548515 Report a problem

    Public tax history

    Tax history is unavailable.

    Neighborhood: 28451

    Nearby schools

    GreatSchools rating
    Schools provided by the listing agent
    • Elementary: Lincoln
    • Middle: Leland
    • High: North Brunswick

    Source: Hive MLS. This data may not be complete. We recommend contacting the local school district to confirm school assignments for this home.

    Get a cash offer in 3 minutes
    Find out how much your home could sell for in as little as 3 minutes with a no-obligation cash offer.
    Estimated market value
    $415,900
    Get a cash offer in 3 minutes
    Find out how much your home could sell for in as little as 3 minutes with a no-obligation cash offer.
    Estimated market value
    $415,900