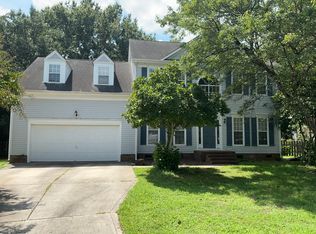
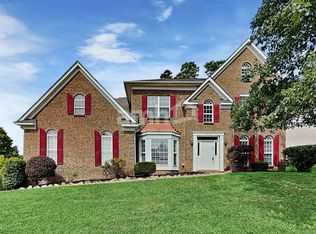
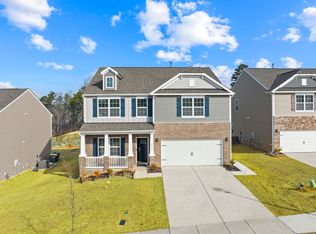
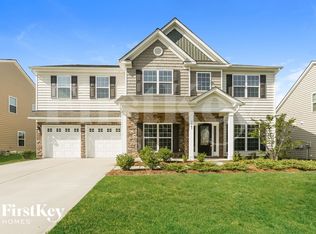
**Beautiful 3 Bed, 2.5 Bath Townhome in The Villas at Tucker's Walk**
Welcome home to this beautifully maintained 3-bedroom, 2.5-bath townhome in the highly desirable Villas at Tucker's Walk community. Featuring a bright, open-concept floor plan, this home offers the perfect combination of comfort, style, and convenience.
The spacious main living area flows seamlessly into a modern kitchen with granite countertops, stainless steel appliances, ample cabinet space, and a large island that's perfect for cooking, dining, or entertaining. Upstairs, you'll find generously sized bedrooms, including a private primary suite with a walk-in closet and an en-suite bathroom featuring dual vanities and a spacious shower.
Additional highlights include:
* Attached 2-car garage
* Luxury vinyl plank flooring in main living areas
* Upstairs laundry room
* Energy-efficient construction
* Private patio for outdoor relaxation
Located in the sought-after Tucker's Walk community, residents enjoy sidewalks, walking trails, a dog park, and easy access to shopping, dining, I-85, Concord Mills, and Charlotte. The neighborhood is also served by highly rated Cabarrus County schools.
Don't miss this opportunity to live in one of the area's most desirable townhome communities. Schedule your showing today!
Owner must approve all pets. $60 application fee required per adult. Application Fee is Not refundable. Ideal Move in time should be less than 30 days. Credit Score should be at least 650. Schools information accuracy has to be verified by the applicants. Non Refundable pet deposit of $300 due at move in, pet fee $50 a pet per month.
Townhouse for rent
$2,299/moFees may apply
10163 Meeting House Dr NW, Huntersville, NC 28078
3beds
2,200sqft
Price may not include required fees and charges. Price shown reflects the lease term provided. Learn more|
Townhouse
Available now
Cats, small dogs OK
Air conditioner, central air
In unit laundry
Attached garage parking
Central, forced air
What's special
Ample cabinet spaceBright open-concept floor planStainless steel appliancesUpstairs laundry roomGenerously sized bedrooms
- 43 days |
- -- |
- -- |
Zillow last checked:
Listing updated:
Travel times

Let’s turn your rent into credit progress
Build credit history with every on-time payment and get credit for the payment you’re already making.
Facts & features
Interior
Bedrooms & bathrooms
- Bedrooms: 3
- Bathrooms: 3
- Full bathrooms: 2
- 1/2 bathrooms: 1
Heating
- Central, Forced Air
Cooling
- Air Conditioner, Central Air
Appliances
- Included: Dishwasher, Dryer, Microwave Oven, Oven, Refrigerator, Washer
- Laundry: In Unit
Features
- Walk In Closet
Interior area
- Total interior livable area: 2,200 sqft
Property
Parking
- Parking features: Attached, Garage
- Has attached garage: Yes
- Details: Contact manager
Features
- Exterior features: Walk In Closet
Details
- Additional structures: Garage(s)
- Parcel number: 46719140500000
Construction
Type & style
- Home type: Townhouse
- Property subtype: Townhouse
Building
Management
- Pets allowed: Yes
Community & HOA
Location
- Region: Huntersville
Financial & listing details
- Lease term: 1 Year
Nearby apartments for rent
Price history
| Date | Event | Price |
|---|---|---|
| 8/31/2026 | Price change | $2,299-2.2%$1/sqft |
Source: Zillow Rentals Report a problem | ||
| 7/20/2026 | Listed for rent | $2,350+2.2%$1/sqft |
Source: Zillow Rentals Report a problem | ||
| 6/1/2026 | Listing removed | $2,300$1/sqft |
Source: Zillow Rentals Report a problem | ||
| 5/1/2026 | Listed for rent | $2,300$1/sqft |
Source: Zillow Rentals Report a problem | ||
| 5/27/2024 | Listing removed | -- |
Source: Zillow Rentals Report a problem | ||
| 5/11/2024 | Listed for rent | $2,300$1/sqft |
Source: Zillow Rentals Report a problem | ||
| 8/19/2022 | Sold | $335,500$153/sqft |
Source: Public Record Report a problem | ||
Neighborhood: 28078
Nearby schools
GreatSchools rating
- NAW R Odell PrimaryGrades: K-2Distance: 0.9 mi
- 10/10Harris Road MiddleGrades: 6-8Distance: 1 mi
- 8/10Cox Mill High SchoolGrades: 9-12Distance: 1.8 mi