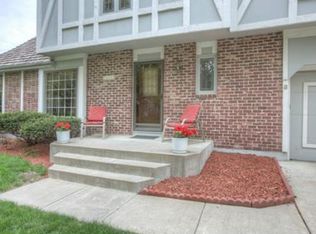
Lakefront living in one of Overland Park's most prestigious communities. This 1.5-story brick estate commands an exceptional lakefront lot, offering the perfect setting for refined entertaining and serene everyday living. Beautifully appointed throughout with Brazilian cherry hardwood floors on the first level, elegant shutters, and freshly painted interior walls that showcase the home's classic architecture. The thoughtfully designed interior flows seamlessly from formal spaces to casual gathering areas. The heart of the home features premium cabinetry, professional-grade appliances including gas cooktop, dual wall ovens, built-in refrigerator, and wine fridge. A mudroom with built-ins and planning desk provides practical family living. The generous great room opens directly onto the back deck and overlooks a private yard with lake views, an idyllic setting for mornings or entertaining. Spacious bedrooms offer expansive walk-in closets with California Closets systems. A fully finished lower level includes full bathroom and wet bar for recreation and guest accommodations. Pristine setting, exclusive proximity to Brookridge Golf Course and the prestigious Pinehurst Estates community.
Active
$779,900
10164 Mackey St, Overland Park, KS 66212
4beds
5,872sqft
Single Family Residence
Built in 1977
10,018 Square Feet Lot
$-- Zestimate®
$133/sqft
$97/mo HOA
What's special
Exceptional lakefront lotClassic architectureFully finished lower levelSpacious bedroomsBack deckProfessional-grade appliancesBuilt-in refrigerator
- 15 days
- 2,157
- 120
Likely to sell faster than
Zillow last checked:
Listing updated:
Listed by:
Scott Swaggart 816-885-0207,
Keller Williams Southland
Source: Heartland MLS as distributed by MLS GRID,MLS#: 2638029

Facts & features
Interior
Bedrooms & bathrooms
- Bedrooms: 4
- Bathrooms: 5
- Full bathrooms: 4
- 1/2 bathrooms: 1
Primary bedroom
- Features: Carpet, Walk-In Closet(s)
- Level: First
- Area: 234 Square Feet
- Dimensions: 18 x 13
Bedroom 2
- Features: Carpet, Walk-In Closet(s)
- Level: Second
- Area: 221 Square Feet
- Dimensions: 17 x 13
Bedroom 3
- Features: Carpet, Walk-In Closet(s)
- Level: Second
- Area: 169 Square Feet
- Dimensions: 13 x 13
Bedroom 4
- Features: Carpet, Walk-In Closet(s)
- Level: Second
- Area: 252 Square Feet
- Dimensions: 18 x 14
Primary bathroom
- Features: Ceramic Tiles, Double Vanity, Walk-In Closet(s)
- Level: First
Primary bathroom
- Features: Ceramic Tiles, Double Vanity, Walk-In Closet(s)
- Level: Second
Breakfast room
- Level: First
- Area: 154 Square Feet
- Dimensions: 14 x 11
Den
- Level: First
- Area: 196 Square Feet
- Dimensions: 14 x 14
Dining room
- Level: First
Family room
- Features: Carpet, Wet Bar
- Level: Basement
- Area: 864 Square Feet
- Dimensions: 36 x 24
Great room
- Features: Fireplace
- Level: First
- Area: 440 Square Feet
- Dimensions: 20 x 22
Kitchen
- Features: Kitchen Island, Pantry
- Level: First
- Area: 276 Square Feet
- Dimensions: 12 x 23
Other
- Features: Built-in Features
- Level: First
- Area: 63 Square Feet
- Dimensions: 7 x 9
Recreation room
- Features: Carpet
- Level: Basement
- Area: 920 Square Feet
- Dimensions: 23 x 40
Heating
- Natural Gas, Zoned
Cooling
- Electric, Zoned
Appliances
- Included: Dishwasher, Disposal, Double Oven, Dryer, Humidifier, Microwave, Refrigerator, Built-In Oven, Gas Range, Washer, Water Purifier
- Laundry: Laundry Room, Main Level
Features
- Central Vacuum, Kitchen Island, Pantry, Vaulted Ceiling(s), Walk-In Closet(s), Wet Bar
- Flooring: Carpet, Wood
- Windows: Storm Window(s) - Partial, Thermal Windows, Wood Frames
- Basement: Finished,Full,Sump Pump
- Number of fireplaces: 1
- Fireplace features: Gas Starter, Great Room
Interior area
- Total structure area: 5,872
- Total interior livable area: 5,872 sqft
- Finished area above ground: 4,088
- Finished area below ground: 1,784
Property
Parking
- Total spaces: 2
- Parking features: Attached, Garage Door Opener
- Attached garage spaces: 2
Features
- Patio & porch: Deck
- On waterfront: Yes
- Waterfront features: Lake Front
Lot
- Size: 10,018 Square Feet
- Features: Estate Lot, Sprinkler-In Ground, Many Trees
Details
- Parcel number: NP67600007 0039
- Other equipment: Back Flow Device
Construction
Type & style
- Home type: SingleFamily
- Architectural style: Traditional
- Property subtype: Single Family Residence
Materials
- Brick Trim, Wood Siding
- Roof: Shake
Condition
- Year built: 1977
Utilities & green energy
- Sewer: Public Sewer
- Water: Public
Community & HOA
Community
- Security: Security System, Smoke Detector(s)
- Subdivision: Pinehurst Est.
HOA
- Has HOA: Yes
- Amenities included: Other, Play Area, Tennis Court(s)
- Services included: Curbside Recycle, Trash
- HOA fee: $1,158 annually
- HOA name: Pinehurst Estate HOA
Location
- Region: Overland Park
Financial & listing details
- Price per square foot: $133/sqft
- Tax assessed value: $730,500
- Annual tax amount: $8,180
- Date on market: 8/21/2026
- Listing terms: Cash,Conventional
- Ownership: Private
Estimated market value
Not available
Estimated sales range
Not available
Not available
Price history
| Date | Event | Price |
|---|---|---|
| 8/21/2026 | Listed for sale | $779,900+83.5%$133/sqft |
Source: | ||
| 11/20/2012 | Sold | -- |
Source: | ||
| 5/12/2012 | Listing removed | $425,000$72/sqft |
Source: Reece and Nichols Realtors #1765462 Report a problem | ||
| 5/11/2012 | Price change | $425,000-5.5%$72/sqft |
Source: Reece and Nichols Realtors #1765462 Report a problem | ||
| 2/18/2012 | Listed for sale | $449,900$77/sqft |
Source: Reece and Nichols Realtors #1765462 Report a problem | ||
Public tax history
| Year | Property taxes | Tax assessment |
|---|---|---|
| 2025 | $8,179 +2.6% | $84,007 +3.3% |
| 2024 | $7,974 +2.1% | $81,362 +2.8% |
| 2023 | $7,808 +8% | $79,177 +7.2% |
| 2022 | $7,230 | $73,830 +21% |
| 2021 | -- | $61,031 +1.8% |
| 2020 | $6,127 | $59,949 +5.8% |
| 2019 | -- | $56,661 +5% |
| 2018 | -- | $53,947 -0.4% |
| 2017 | $5,650 +100% | $54,177 +10.5% |
| 2016 | $2,825 -42% | $49,025 +4.6% |
| 2015 | $4,873 +18.2% | $46,851 +21.6% |
| 2013 | $4,123 +1.5% | $38,525 -4% |
| 2012 | $4,063 +924.2% | $40,123 |
| 2010 | $397 -89.8% | $40,123 |
| 2009 | $3,876 -3.9% | $40,123 -3.7% |
| 2008 | $4,035 +0.6% | $41,664 |
| 2007 | $4,009 +4% | $41,664 +0.8% |
| 2006 | $3,856 | $41,319 +0.5% |
| 2005 | -- | $41,124 |
Find assessor info on the county website
Monthly payment
Est. payment
Payment breakdown
Explore the cost of this home by adjusting the details. Changes won't be saved.Climate risks
Neighborhood: Pinehurst
Nearby schools
Schools provided by the listing agent
- Elementary: Brookridge
Source: Heartland MLS as distributed by MLS GRID. This data may not be complete. We recommend contacting the local school district to confirm school assignments for this home.