Rare find in Pinehurst Estates! This light-filled contemporary ranch home offers 4 bedrooms and 3 bathrooms with soaring ceilings, skylights, and stunning built-in shelving that create an unforgettable first impression.
The back of the home overlooks an inground saltwater pool, making indoor-outdoor living effortless and perfect for entertaining. The chef’s kitchen shines with stainless steel appliances, custom cabinetry, open architectural lines, and a convenient pot filler, all flowing seamlessly into the main living spaces.
Bright, flexible areas throughout the home make it ideal for remote work, hobbies, or creative pursuits. The primary suite feels like a private retreat, offering his and her closets, a spa-like shower, marble finishes, and luxury fixtures. The home also features convenient main-level laundry for everyday ease.
Recent updates include a new roof in 2024, new electrical panel in 2021, and new oven, microwave, and dishwasher. The property also includes a Tesla Powerwall, providing added efficiency and peace of mind.
You’ll also love the greenhouse and the expansive unfinished basement with above-ground windows, offering endless possibilities for future living space.
Ideally located near Brookridge Golf Club with excellent highway access, this home delivers luxury, functionality, and timeless design in one exceptional package. You will be impressed by the level of detail and quality throughout.
Sold
Price Unknown
10169 Mackey St, Overland Park, KS 66212
4beds
2,698sqft
Single Family Residence
Built in 1978
0.33 Acres Lot
$733,200 Zestimate®
$--/sqft
$3,065 Estimated rent
Home value
$733,200
$682,000 - $785,000
$3,065/mo
Zestimate® history
Owner options
List your home for rent
$3,065/mo
Rent Zestimate®
Find your next renter with Zillow Rental Manager. Plus, with online applications, you can quickly screen prospective tenants – for free.
$3,065/mo
Rent Zestimate®
Refinance and save
Refinancing to a lower rate could help reduce your monthly payments and save thousands over the life of the loan.
Explore your selling options
Work with a Zillow partner agent
Leverage their expertise and Zillow's premium Showcase listings to get your home seen by more buyers.
Get startedList with your own agent
Get your home in front of millions of buyers by listing it on Zillow.
Learn how to do itSell it yourself
Take full control of how buyers see your home on Zillow by listing For Sale by Owner (FSBO).
List your homeWhat's special
Zillow last checked:
Listing updated:
Listed by:
Sarah Randall 620-767-3311,
ReeceNichols - Overland Park
Bought with:
Jonas Barrish, BR00224673
Compass Realty Group
Source: Heartland MLS as distributed by MLS GRID,MLS#: 2601947
Facts & features
Interior
Bedrooms & bathrooms
- Bedrooms: 4
- Bathrooms: 3
- Full bathrooms: 3
Primary bedroom
- Features: Wood Floor
- Level: First
- Area: 228 Square Feet
- Dimensions: 19 x 12
Bedroom 2
- Features: Built-in Features, Wood Floor
- Level: First
- Area: 132 Square Feet
- Dimensions: 12 x 11
Bedroom 3
- Features: Wood Floor
- Level: First
- Area: 144 Square Feet
- Dimensions: 12 x 12
Bedroom 4
- Features: Wood Floor
- Level: First
- Area: 132 Square Feet
- Dimensions: 12 x 11
Primary bathroom
- Features: Marble
- Level: First
- Area: 198 Square Feet
- Dimensions: 18 x 11
Breakfast room
- Features: Wood Floor
- Level: First
- Area: 120 Square Feet
- Dimensions: 12 x 10
Dining room
- Features: Wood Floor
- Level: First
- Area: 182 Square Feet
- Dimensions: 14 x 13
Kitchen
- Features: Wood Floor
- Level: First
- Area: 187 Square Feet
- Dimensions: 17 x 11
Living room
- Features: Ceiling Fan(s), Fireplace, Wood Floor
- Level: First
- Area: 476 Square Feet
- Dimensions: 28 x 17
Heating
- Forced Air
Cooling
- Electric
Appliances
- Included: Cooktop, Dishwasher, Disposal, Dryer, Microwave, Refrigerator, Stainless Steel Appliance(s), Washer
- Laundry: Laundry Closet, Off The Kitchen
Features
- Ceiling Fan(s), Custom Cabinets, Pantry, Vaulted Ceiling(s), Walk-In Closet(s)
- Flooring: Carpet, Wood
- Windows: Window Coverings, Skylight(s)
- Basement: Concrete,Daylight,Unfinished,Sump Pump
- Number of fireplaces: 1
- Fireplace features: Living Room
Interior area
- Total structure area: 2,698
- Total interior livable area: 2,698 sqft
- Finished area above ground: 2,698
- Finished area below ground: 0
Property
Parking
- Total spaces: 2
- Parking features: Attached, Garage Faces Front
- Attached garage spaces: 2
Features
- Has private pool: Yes
- Pool features: In Ground
- Fencing: Wood
Lot
- Size: 0.33 Acres
- Features: City Lot
Details
- Additional structures: Greenhouse
- Parcel number: NP676000080033
Construction
Type & style
- Home type: SingleFamily
- Architectural style: Contemporary
- Property subtype: Single Family Residence
Materials
- Brick/Mortar, Wood Siding
- Roof: Composition
Condition
- Year built: 1978
Utilities & green energy
- Sewer: Public Sewer
- Water: Public
Community & HOA
Community
- Subdivision: Pinehurst Est.
HOA
- Has HOA: Yes
Location
- Region: Overland Park
Financial & listing details
- Tax assessed value: $700,500
- Annual tax amount: $7,837
- Date on market: 3/7/2026
- Listing terms: Cash,Conventional,FHA,VA Loan
- Ownership: Private
Price history
| Date | Event | Price |
|---|---|---|
| 4/27/2026 | Sold | -- |
Source:  Heartland MLS as distributed by MLS GRID #2601947 Report a problem Heartland MLS as distributed by MLS GRID #2601947 Report a problem | ||
| 3/15/2026 | Pending sale | $675,000$250/sqft |
Source: Heartland MLS as distributed by MLS GRID #2601947 Report a problem | ||
| 3/15/2026 | Listed for sale | $675,000$250/sqft |
Source: Heartland MLS as distributed by MLS GRID #2601947 Report a problem | ||
| 3/9/2026 | Pending sale | $675,000$250/sqft |
Source: Heartland MLS as distributed by MLS GRID #2601947 Report a problem | ||
| 3/7/2026 | Listed for sale | $675,000+35.3%$250/sqft |
Source: Heartland MLS as distributed by MLS GRID #2601947 Report a problem | ||
| 9/9/2020 | Sold | -- |
Source: Heartland MLS as distributed by MLS GRID #2232192 Report a problem | ||
| 7/30/2020 | Pending sale | $499,000$185/sqft |
Source: BHG Kansas City Homes #2232192 Report a problem | ||
| 7/26/2020 | Price change | $499,000-5.7%$185/sqft |
Source: BHG Kansas City Homes #2232192 Report a problem | ||
| 7/21/2020 | Listed for sale | $529,000$196/sqft |
Source: BHG Kansas City Homes #2232192 Report a problem | ||
Public tax history
| Year | Property taxes | Tax assessment |
|---|---|---|
| 2025 | $7,838 +6.8% | $80,557 +7.4% |
| 2024 | $7,339 +1.5% | $74,991 +2.2% |
| 2023 | $7,231 +15.9% | $73,370 +15% |
| 2022 | $6,241 | $63,813 +16.5% |
| 2021 | -- | $54,786 +41.7% |
| 2020 | $3,946 | $38,652 +11.7% |
| 2019 | -- | $34,603 +0.8% |
| 2018 | -- | $34,316 -1.5% |
| 2017 | $3,626 +7.7% | $34,822 +9.4% |
| 2016 | $3,367 +5.7% | $31,820 +3.6% |
| 2015 | $3,187 +5.7% | $30,716 +3.4% |
| 2013 | $3,014 +1.8% | $29,716 +1.2% |
| 2012 | $2,962 +1.3% | $29,371 -1.4% |
| 2010 | $2,923 -1% | $29,785 -2.9% |
| 2009 | $2,952 -6.1% | $30,670 -4.9% |
| 2008 | $3,145 +0.8% | $32,234 |
| 2007 | $3,120 +6.6% | $32,234 +2.4% |
| 2006 | $2,927 | $31,476 +2.5% |
| 2005 | -- | $30,717 |
Find assessor info on the county website
Neighborhood: Pinehurst
Nearby homes
- $553,2004 bd3 ba2.5k sqft10173 Mackey St, Overland Park, KS 66212Off Market
- $--4 bd4 ba2.9k sqft10165 Mackey St, Overland Park, KS 66212Sold
- $682,3004 bd4 ba3.7k sqft10096 Hemlock Dr, Overland Park, KS 66212Off Market
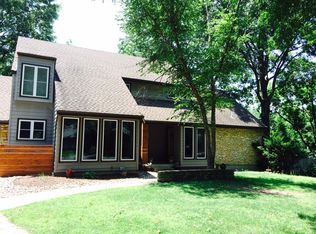
- $555,3004 bd4 ba2.5k sqft10166 Mackey St, Overland Park, KS 66212Off Market

- $649,1004 bd4 ba3.1k sqft10181 Mackey St, Overland Park, KS 66212Off Market
- $571,7004 bd3 ba2.3k sqft10092 Hemlock Dr, Overland Park, KS 66212Off Market
- $785,5004 bd4 ba3.5k sqft10164 Mackey St, Overland Park, KS 66212Off Market
- $676,0004 bd3 ba2.5k sqft10168 Mackey St, Overland Park, KS 66212Off Market
Nearby schools
GreatSchools rating
- 7/10Brookridge Elementary SchoolGrades: PK-6Distance: 0.5 mi
- 8/10Indian Woods Middle SchoolGrades: 7-8Distance: 1.6 mi
- 8/10Shawnee Mission South High SchoolGrades: 9-12Distance: 1.7 mi
Get a cash offer in 3 minutes
Find out how much your home could sell for in as little as 3 minutes with a no-obligation cash offer.
Estimated market value
$733,200
Get a cash offer in 3 minutes
Find out how much your home could sell for in as little as 3 minutes with a no-obligation cash offer.
Estimated market value
$733,200
- Kansas
- Johnson County
- Overland Park
- 66212
- Pinehurst
- 10169 Mackey St
Nearby cities
Nearby neighborhoods
Nearby zip codes
Other Overland Park Topics
