One of the best maintained properties in Pinehurst Estates is now available! With 4 bedrooms, 4 bathrooms, and a large office on the main floor that could be used as a 5th bedroom, this property has plenty of space for any size family and is located in the award winning Shawnee Mission School District! The home boasts soaring ceilings and beautiful hardwoods with a large primary suite and laundry room on the main level. The floor to ceiling stone fireplace in the great room has a gas insert for convenient fire time with family and friends. Upstairs you will find three oversized bedrooms with large closets and a large dual vanity bathroom. There is plenty of space to play in the fully finished basement and the unfinished area is another 1000 sqft for you to use with 650 of it being climate controlled as well! High quality finishes and workmanship smile at you in every part of this home. Fresh paint inside and out, new water heater and HVAC system, inground sprinkler system, custom outdoor lighting, granite countertops, a large walk-in pantry that is naturally lit with a window, skylights, sun tunnels, and the custom window coverings on every window that were designed to maximize the enjoyment of all the natural light! You will notice how quiet and private it is in the backyard where a professionally landscaped nature oasis awaits you. You can relax outside and entertain with style and ease thanks to the low maintenance design of the landscaping. There is no better location in Overland Park for convenient highway access with local restaurants, shops, and entertainment. Even the garage has luxury finishes with Rock-solid epoxy floors and plenty of outlets and shelves to make easy work of your projects. We welcome you to come enjoy the perfect balance of quality, luxury, privacy, and convenience this home offers to you during your tour!
Sold
Street View
Price Unknown
10165 Mackey St, Overland Park, KS 66212
4beds
2,948sqft
Single Family Residence
Built in 1979
0.25 Acres Lot
$779,400 Zestimate®
$--/sqft
$3,440 Estimated rent
Home value
$779,400
$733,000 - $842,000
$3,440/mo
Zestimate® history
Owner options
List your home for rent
$3,440/mo
Rent Zestimate®
Find your next renter with Zillow Rental Manager. Plus, with online applications, you can quickly screen prospective tenants – for free.
$3,440/mo
Rent Zestimate®
Refinance and save
$675/mo
Est. payment
Refinancing to a lower rate could help reduce your monthly payments and save thousands over the life of the loan.
$675/mo
Est. payment
Explore your selling options
Work with a Zillow partner agent
Leverage their expertise and Zillow's premium Showcase listings to get your home seen by more buyers.
Get startedList with your own agent
Get your home in front of millions of buyers by listing it on Zillow.
Learn how to do itSell it yourself
Take full control of how buyers see your home on Zillow by listing For Sale by Owner (FSBO).
List your homeWhat's special
Overland parkLarge officeGas insertOversized bedroomsLaundry roomFresh paintSun tunnels
Zillow last checked:
Listing updated:
Listed by:
Isom James 913-353-5783,
Platinum Realty LLC
Bought with:
Tony Long, SP00225441
Real Broker, LLC
Source: Heartland MLS as distributed by MLS GRID,MLS#: 2491783
Facts & features
Interior
Bedrooms & bathrooms
- Bedrooms: 4
- Bathrooms: 4
- Full bathrooms: 2
- 1/2 bathrooms: 2
Primary bedroom
- Features: Carpet, Ceiling Fan(s), Walk-In Closet(s)
- Level: First
- Area: 221 Square Feet
- Dimensions: 17 x 13
Bedroom 2
- Features: All Carpet, Walk-In Closet(s)
- Level: Second
- Area: 182 Square Feet
- Dimensions: 14 x 13
Bedroom 3
- Features: All Carpet
- Level: Second
- Area: 192 Square Feet
- Dimensions: 16 x 12
Bedroom 4
- Features: All Carpet
- Level: Second
- Area: 168 Square Feet
- Dimensions: 14 x 12
Primary bathroom
- Features: Ceramic Tiles, Double Vanity, Separate Shower And Tub, Walk-In Closet(s)
- Level: First
- Area: 110 Square Feet
- Dimensions: 11 x 10
Bathroom 2
- Features: Ceramic Tiles, Double Vanity, Shower Over Tub
- Level: Second
- Area: 60 Square Feet
- Dimensions: 12 x 5
Den
- Features: All Carpet
- Level: First
- Area: 180 Square Feet
- Dimensions: 15 x 12
Dining room
- Level: First
- Area: 168 Square Feet
- Dimensions: 14 x 12
Family room
- Features: All Carpet
- Level: Basement
- Area: 736 Square Feet
- Dimensions: 32 x 23
Half bath
- Features: Built-in Features
- Level: First
- Area: 30 Square Feet
- Dimensions: 6 x 5
Kitchen
- Features: Pantry
- Level: First
- Area: 210 Square Feet
- Dimensions: 15 x 14
Laundry
- Features: Built-in Features
- Level: First
- Area: 48 Square Feet
- Dimensions: 8 x 6
Living room
- Features: Ceiling Fan(s), Fireplace
- Level: First
- Area: 360 Square Feet
- Dimensions: 24 x 15
Other
- Level: Basement
- Area: 247 Square Feet
- Dimensions: 19 x 13
Heating
- Electric, Forced Air
Cooling
- Electric
Appliances
- Included: Dishwasher, Disposal, Exhaust Fan, Humidifier, Microwave
- Laundry: Laundry Room, Main Level
Features
- Ceiling Fan(s), Central Vacuum, Kitchen Island, Pantry, Vaulted Ceiling(s), Walk-In Closet(s)
- Flooring: Carpet, Wood
- Doors: Storm Door(s)
- Windows: Skylight(s)
- Basement: Finished,Full,Interior Entry,Sump Pump
- Number of fireplaces: 1
- Fireplace features: Family Room, Gas Starter, Hearth Room, Living Room, Masonry, Wood Burning
Interior area
- Total structure area: 2,948
- Total interior livable area: 2,948 sqft
- Finished area above ground: 2,948
Property
Parking
- Total spaces: 2
- Parking features: Attached, Garage Door Opener, Garage Faces Front
- Attached garage spaces: 2
Features
- Patio & porch: Patio, Porch
Lot
- Size: 0.25 Acres
- Features: City Lot
Details
- Parcel number: NP67600008 0032
Construction
Type & style
- Home type: SingleFamily
- Architectural style: Traditional
- Property subtype: Single Family Residence
Materials
- Board & Batten Siding, Brick Trim
- Roof: Composition
Condition
- Year built: 1979
Utilities & green energy
- Sewer: Public Sewer
- Water: Public
Community & HOA
Community
- Security: Smoke Detector(s)
- Subdivision: Pinehurst Est.
HOA
- Has HOA: Yes
- Services included: Curbside Recycle, Trash
- HOA fee: $675 annually
- HOA name: Pinehurst Estates Homeowners Association
Location
- Region: Overland Park
Financial & listing details
- Tax assessed value: $640,000
- Annual tax amount: $7,045
- Date on market: 6/7/2024
- Listing terms: Cash,Conventional,FHA,VA Loan
- Ownership: Private
Price history
| Date | Event | Price |
|---|---|---|
| 7/24/2024 | Sold | -- |
Source:  Heartland MLS as distributed by MLS GRID #2491783 Report a problem Heartland MLS as distributed by MLS GRID #2491783 Report a problem | ||
| 6/9/2024 | Pending sale | $600,000$204/sqft |
Source: Heartland MLS as distributed by MLS GRID #2491783 Report a problem | ||
| 6/7/2024 | Listed for sale | $600,000$204/sqft |
Source: Heartland MLS as distributed by MLS GRID #2491783 Report a problem | ||
| 6/16/2014 | Sold | -- |
Source: Agent Provided Report a problem | ||
Public tax history
| Year | Property taxes | Tax assessment |
|---|---|---|
| 2025 | $7,150 -1.1% | $73,600 -0.3% |
| 2024 | $7,226 +3.1% | $73,853 +3.8% |
| 2023 | $7,007 +11.4% | $71,116 +10.6% |
| 2022 | $6,288 | $64,285 +14.6% |
| 2021 | -- | $56,074 -8.5% |
| 2020 | $5,664 | $61,295 +1.5% |
| 2019 | -- | $60,386 +7% |
| 2018 | -- | $56,419 +2% |
| 2017 | $5,771 +7.3% | $55,338 +9.1% |
| 2016 | $5,378 +7.1% | $50,738 +5% |
| 2015 | $5,024 +8.4% | $48,300 +57.2% |
| 2013 | $4,636 +50% | $30,728 +0.3% |
| 2012 | $3,090 -0.2% | $30,624 -2.8% |
| 2010 | $3,096 -1% | $31,521 -2.9% |
| 2009 | $3,126 -6% | $32,453 -5% |
| 2008 | $3,327 -2.9% | $34,155 -3.7% |
| 2007 | $3,426 +6.7% | $35,478 +2.9% |
| 2006 | $3,211 | $34,489 +7.1% |
| 2005 | -- | $32,212 |
Find assessor info on the county website
Neighborhood: Pinehurst
Nearby homes
- $--4 bd3 ba2.6k sqft10169 Mackey St, Overland Park, KS 66212Sold
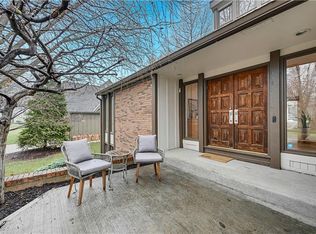
- $761,8004 bd5 ba3.4k sqft10161 Mackey St, Overland Park, KS 66212Off Market
- $566,8004 bd3 ba2.3k sqft10092 Hemlock Dr, Overland Park, KS 66212Off Market
- $676,4004 bd4 ba3.7k sqft10096 Hemlock Dr, Overland Park, KS 66212Off Market
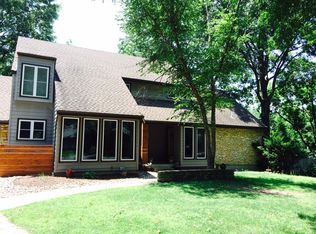
- $555,1003 bd3 ba2.5k sqft10088 Hemlock Dr, Overland Park, KS 66212Off Market
- $773,3004 bd4 ba3.5k sqft10164 Mackey St, Overland Park, KS 66212Off Market
- $713,3005 bd6 ba3.3k sqft10160 Mackey St, Overland Park, KS 66212Off Market
- $550,2004 bd3 ba2.5k sqft10173 Mackey St, Overland Park, KS 66212Off Market
Nearby schools
GreatSchools rating
- 7/10Brookridge Elementary SchoolGrades: PK-6Distance: 0.5 mi
- 8/10Indian Woods Middle SchoolGrades: 7-8Distance: 1.6 mi
- 8/10Shawnee Mission South High SchoolGrades: 9-12Distance: 1.7 mi
Schools provided by the listing agent
- Elementary: Brookridge
- Middle: Indian Woods
- High: SM South
Source: Heartland MLS as distributed by MLS GRID. This data may not be complete. We recommend contacting the local school district to confirm school assignments for this home.
Get a cash offer in 3 minutes
Find out how much your home could sell for in as little as 3 minutes with a no-obligation cash offer.
Estimated market value
$779,400
Get a cash offer in 3 minutes
Find out how much your home could sell for in as little as 3 minutes with a no-obligation cash offer.
Estimated market value
$779,400
- Kansas
- Johnson County
- Overland Park
- 66212
- Pinehurst
- 10165 Mackey St
Nearby cities
Nearby neighborhoods
Nearby zip codes
Other Overland Park Topics
