Skip main navigation
Sold for $480,000
  • $480,000

    10169 Caladium Dr, Manassas, VA 20110

    3beds
    2,048sqft
    Townhouse
    Built in 1993
    2,134 Square Feet Lot
    $506,300 Zestimate®
    $234/sqft
    $2,687 Estimated rent

    Home value

    $506,300

    $481,000 - $532,000

    $2,687/mo

    Zestimate® history
    Loading
    Loading...

    Owner options

    List your home for rent

    $2,687/mo

    Rent Zestimate®

    Find your next renter with Zillow Rental Manager. Plus, with online applications, you can quickly screen prospective tenants – for free.

    Learn more

    $2,687/mo

    Rent Zestimate®

    Refinance and save

    $3,095/mo

    Est. payment

    Refinancing to a lower rate could help reduce your monthly payments and save thousands over the life of the loan.

    See today's rates

    $3,095/mo

    Est. payment

    Explore your selling options

    Work with a Zillow partner agent

    Leverage their expertise and Zillow's premium Showcase listings to get your home seen by more buyers.

    Get started

    List with your own agent

    Get your home in front of millions of buyers by listing it on Zillow.

    Learn how to do it

    Sell it yourself

    Take full control of how buyers see your home on Zillow by listing For Sale by Owner (FSBO).

    List your home

    What's special

    Large family roomPrimary bedroomCurrent wardrobeUpgraded kitchenLarge recreation areaUpdated lighting fixturesFloor to ceiling windows
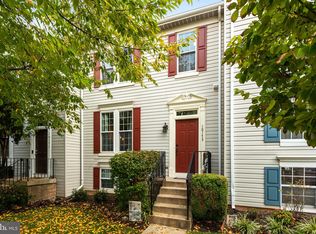
    This well maintained townhome in the heart of Manassas City is move in ready and waiting for new owners. Main floor has hardwood throughout. Floor to ceiling windows bring in natural sunlight. Upgraded kitchen with granite, tile backsplash and stainless steel appliances. Generous size walk in pantry and small bistro space for an eat in kitchen. Separate formal dining room and large family room with sliding doors that lead to a good size deck to entertain and grill. Crown molding through out the main floor. Upper level of the home has two secondary bedrooms. Primary bedroom has large walk in coset. Upper level has no carpet all hard surface flooring. Upgraded full bath with tile flooring and double vanity. Fully finished basement. Utility room with an area that could easily be converted to a fourth legal bedroom. Full bathroom. Large recreation area that is currently being used as a bedroom. Though there is no closet the current wardrobe in that room will be left for the new owners. Basement door leads to a beautiful stamped concrete patio that if fully fenced with a shed. This home has been meticulously cared for. Updated lighting fixtures though-out the home. Newer water heater and appliances.

    Zillow last checked:

    Listing updated:

    Listed by:

    Lisa Nelson 540-226-9246,

    Berkshire Hathaway HomeServices PenFed Realty

    Bought with:

    Haley Ann Potter

    The Hogan Group Real Estate

    Source: Bright MLS,MLS#: VAMN2005812MLS Logo

    Facts & features

    Interior

    Bedrooms & bathrooms
    • Bedrooms: 3
    • Bathrooms: 2
    • Full bathrooms: 2
    Basement
    • Description: Percent Finished: 80.0
    • Area: 660
    Heating
    • Central, Natural Gas
    Cooling
    • Central Air, Electric
    Appliances
    • Included: Microwave, Dishwasher, Disposal, Dryer, Exhaust Fan, Refrigerator, Washer, Gas Water Heater
    Features
    • Eat-in Kitchen, Chair Railings, Upgraded Countertops, Crown Molding, Primary Bath(s), Dry Wall
    • Flooring: Wood
    • Windows: Window Treatments
    • Basement: Rear Entrance,Full,Finished,Space For Rooms,Walk-Out Access,Windows
    • Has fireplace: No
    Interior area
    • Total structure area: 2,048
    • Total interior livable area: 2,048 sqft
    • Finished area above ground: 1,388
    • Finished area below ground: 660

    Property

    Parking
    • Total spaces: 2
    • Parking features: Parking Lot
    Accessibility
    • Accessibility features: None
    Features
    • Levels: Three
    • Stories: 3
    • Patio & porch: Deck
    • Pool features: None
    • Fencing: Full,Wood
    Lot
    • Size: 2,134 sqft
    Details
    • Additional structures: Above Grade, Below Grade
    • Parcel number: 10163038
    • Zoning: R3
    • Special conditions: Standard

    Construction

    Type & style
    • Home type: Townhouse
    • Architectural style: Other
    • Property subtype: Townhouse
    Materials
    • Vinyl Siding
    • Foundation: Other
    Condition
    • Excellent
    • New construction: No
    • Year built: 1993

    Utilities & green energy

    • Sewer: Public Sewer
    • Water: Public

    Community & neighborhood

    Location
    • Region: Manassas
    • Subdivision: Wellington / Cloverhill

    HOA & financial

    HOA
    • Has HOA: Yes
    • HOA fee: $103 monthly
    • Amenities included: Basketball Court, Clubhouse, Jogging Path, Pool, Tennis Court(s), Tot Lots/Playground
    • Services included: Common Area Maintenance, Pool(s), Snow Removal, Trash

    Other

    Other facts
    • Listing agreement: Exclusive Right To Sell
    • Listing terms: Cash,Conventional,FHA,VA Loan
    • Ownership: Fee Simple

    Price history

    DateEventPrice
    5/9/2024Sold$480,000$234/sqft
    Source: Public Record Report a problem
    2/27/2024Sold$480,000+1.1%$234/sqft
    Source: Bright MLS #VAMN2005812 Report a problem
    1/30/2024Pending sale$475,000$232/sqft
    Source: Bright MLS #VAMN2005812 Report a problem
    1/26/2024Listed for sale$475,000+48.4%$232/sqft
    Source: Bright MLS #VAMN2005812 Report a problem
    4/20/2018Sold$320,000+166.1%$156/sqft
    Source: Public Record Report a problem
    12/8/1993Sold$120,250$59/sqft
    Source: Public Record Report a problem

    Public tax history

    YearProperty taxesTax assessment
    2024$5,088 +11.2%$403,800 +11.2%
    2023$4,576 -2.6%$363,200 +3.8%
    2022$4,697 +1%$350,000 +7.5%
    2021$4,651 +5.9%$325,500 +9.6%
    2020$4,394 +17.4%$296,900 +15.8%
    2018$3,742 $256,300 +2.2%
    2017-- $250,900 +3.1%
    2016-- $243,300
    2015-- --
    2014-- --
    2013-- --
    2012-- --
    2011-- --
    2010-- --
    2009-- --
    2008-- --
    2007-- --
    2006-- --
    2005-- --
    2004-- --
    2003-- --
    2002-- $163,300 +20.2%
    2001-- $135,900

    Find assessor info on the county website

    Neighborhood: 20110

    Nearby schools

    GreatSchools rating
    Schools provided by the listing agent
    • Elementary: Dean
    • High: Osbourn
    • District: Manassas City Public Schools

    Source: Bright MLS. This data may not be complete. We recommend contacting the local school district to confirm school assignments for this home.

    Get a cash offer in 3 minutes
    Find out how much your home could sell for in as little as 3 minutes with a no-obligation cash offer.
    Estimated market value
    $506,300
    Get a cash offer in 3 minutes
    Find out how much your home could sell for in as little as 3 minutes with a no-obligation cash offer.
    Estimated market value
    $506,300