Welcome to this beautifully maintained three-level townhouse, built in 1993, offering 2,488 sq. ft. of comfortable living space. With 3 bedrooms and 2.5 baths, this home seamlessly blends charm with modern updates in a highly desirable neighborhood. Main Level Highlights: • Formal Living & Dining Rooms: Freshly painted in 2024 with new LVP flooring, creating a warm and welcoming atmosphere. • Country Kitchen & Breakfast Nook: Features ceramic tile flooring, an updated backsplash, built-in cabinets for extra storage, and access to the updated deck (2024) for outdoor dining. The dishwasher and refrigerator were both updated in 2020. Upper Level Highlights: • Primary Bedroom: Vaulted ceilings, fresh neutral paint, new carpet, a private en suite with upgraded tile in the shower, and a spacious layout. • Two Additional Bedrooms: Both feature new carpet, fresh neutral paint, and share an updated hall bath. Lower Level Highlights: • Walkout Basement: Spacious rec room with new carpet, a cozy electric fireplace, and a 65-inch TV (both convey with the home), leading to a private fenced backyard. • Additional Storage: The basement provides ample space for storage and recreation. • Backyard: Features a ceramic chimney (conveys with the property), perfect for relaxing evenings outdoors. Additional Features: • Updated Windows & Sliding Glass Door • Roof Replaced in 2018 • Water Heater Replaced in 2020 • Updated Landscaping in the front yard enhances curb appeal This charming home offers modern upgrades, generous space, and the convenience of a great location. Don’t miss your chance to see it!
Sold for $475,000
$475,000
10173 Caladium Dr, Manassas, VA 20110
3beds
1,364sqft
Townhouse
Built in 1993
1,990 Square Feet Lot
$472,800 Zestimate®
$348/sqft
$2,606 Estimated rent
Home value
$472,800
$449,000 - $496,000
$2,606/mo
Zestimate® history
Owner options
List your home for rent
$2,606/mo
Rent Zestimate®
Find your next renter with Zillow Rental Manager. Plus, with online applications, you can quickly screen prospective tenants – for free.
$2,606/mo
Rent Zestimate®
Refinance and save
$3,268/mo
Est. payment
Refinancing to a lower rate could help reduce your monthly payments and save thousands over the life of the loan.
$3,268/mo
Est. payment
Explore your selling options
Work with a Zillow partner agent
Leverage their expertise and Zillow's premium Showcase listings to get your home seen by more buyers.
Get startedList with your own agent
Get your home in front of millions of buyers by listing it on Zillow.
Learn how to do itSell it yourself
Take full control of how buyers see your home on Zillow by listing For Sale by Owner (FSBO).
List your homeWhat's special
Cozy electric fireplaceWalkout basementPrivate fenced backyardFresh neutral paintNew carpetUpdated landscapingAdditional storage
Zillow last checked:
Listing updated:
Listed by:
Jeannie Jarrett 703-309-8062,
Berkshire Hathaway HomeServices PenFed Realty
Bought with:
Brittany Camargo
KW Metro Center
Source: Bright MLS,MLS#: VAMN2007180
Facts & features
Interior
Bedrooms & bathrooms
- Bedrooms: 3
- Bathrooms: 3
- Full bathrooms: 2
- 1/2 bathrooms: 1
- Main level bathrooms: 1
Rooms
- Room types: Living Room, Dining Room, Kitchen, Breakfast Room, Recreation Room
Basement
- Area: 1124
Heating
- Forced Air, Natural Gas
Cooling
- Ceiling Fan(s), Central Air, Electric
Appliances
- Included: Microwave, Dishwasher, Disposal, Dryer, Ice Maker, Refrigerator, Stainless Steel Appliance(s), Washer, Water Heater, Cooktop, Gas Water Heater
- Laundry: In Basement, Lower Level, Dryer In Unit, Washer In Unit
Features
- Attic, Bathroom - Tub Shower, Bathroom - Walk-In Shower, Breakfast Area, Ceiling Fan(s), Family Room Off Kitchen, Formal/Separate Dining Room, Recessed Lighting, Walk-In Closet(s), Cathedral Ceiling(s), Vaulted Ceiling(s)
- Flooring: Carpet, Ceramic Tile, Luxury Vinyl
- Doors: Six Panel, Sliding Glass
- Windows: Double Pane Windows, Screens, Skylight(s)
- Basement: Connecting Stairway,Full,Heated,Improved,Interior Entry,Exterior Entry,Partially Finished,Rear Entrance,Space For Rooms,Walk-Out Access,Windows
- Has fireplace: No
Interior area
- Total structure area: 2,488
- Total interior livable area: 1,364 sqft
- Finished area above ground: 1,364
- Finished area below ground: 0
Property
Parking
- Total spaces: 2
- Parking features: Paved, Parking Lot, On Street
- Has uncovered spaces: Yes
Accessibility
- Accessibility features: None
Features
- Levels: Three
- Stories: 3
- Patio & porch: Deck
- Exterior features: Lighting, Street Lights, Sidewalks
- Pool features: Community
- Fencing: Board,Wood
- Has view: Yes
- View description: Garden
Lot
- Size: 1,990 Square Feet
- Features: Backs - Open Common Area
Details
- Additional structures: Above Grade, Below Grade
- Parcel number: 101630036
- Zoning: R3
- Zoning description: R3
- Special conditions: Standard
Construction
Type & style
- Home type: Townhouse
- Architectural style: Colonial
- Property subtype: Townhouse
Materials
- Vinyl Siding
- Foundation: Concrete Perimeter
- Roof: Fiberglass
Condition
- Very Good
- New construction: No
- Year built: 1993
Details
- Builder model: PROVIDENCE
Utilities & green energy
- Sewer: Public Sewer
- Water: Public
- Utilities for property: Cable Available
Community & HOA
Community
- Subdivision: Wellington
HOA
- Has HOA: Yes
- Amenities included: Basketball Court, Jogging Path, Pool, Tennis Court(s), Tot Lots/Playground, Common Grounds
- Services included: Insurance, Pool(s), Reserve Funds
- HOA fee: $119 monthly
- HOA name: SEQUOIA MANAGEMENT
Location
- Region: Manassas
Financial & listing details
- Price per square foot: $348/sqft
- Tax assessed value: $352,500
- Annual tax amount: $5,037
- Date on market: 10/30/2024
- Listing agreement: Exclusive Right To Sell
- Listing terms: Conventional,FHA,VA Loan,VHDA
- Inclusions: Dishwasher, Refrigerator W / Ice Maker, Stove, Microwave, Ceiling Fans (4), Disposer, Water Heater, Elec Fp On Ll, 65 Inch Tv On Ll, Chimania In Backyard
- Ownership: Fee Simple
- Road surface type: Black Top
Price history
| Date | Event | Price |
|---|---|---|
| 11/25/2024 | Sold | $475,000+0%$348/sqft |
Source:  Bright MLS #VAMN2007180 Report a problem Bright MLS #VAMN2007180 Report a problem | ||
| 11/4/2024 | Pending sale | $474,900$348/sqft |
Source: Bright MLS #VAMN2007180 Report a problem | ||
| 10/30/2024 | Listed for sale | $474,900+295.8%$348/sqft |
Source: Bright MLS #VAMN2007180 Report a problem | ||
| 5/4/1998 | Sold | $120,000-3.3%$88/sqft |
Source: Public Record Report a problem | ||
| 3/22/1994 | Sold | $124,050$91/sqft |
Source: Public Record Report a problem | ||
Public tax history
| Year | Property taxes | Tax assessment |
|---|---|---|
| 2025 | $5,387 +21.3% | $427,500 +21.3% |
| 2024 | $4,442 +10.6% | $352,500 +10.6% |
| 2023 | $4,014 -1.9% | $318,600 +4.5% |
| 2022 | $4,092 +1.2% | $304,900 +7.7% |
| 2021 | $4,044 +5.5% | $283,000 +9.3% |
| 2020 | $3,832 +6.5% | $258,900 +5.1% |
| 2018 | $3,597 | $246,400 +2.2% |
| 2017 | -- | $241,100 +3.1% |
| 2016 | -- | $233,900 |
| 2015 | -- | -- |
| 2014 | -- | -- |
| 2013 | -- | -- |
| 2012 | -- | -- |
| 2011 | -- | -- |
| 2010 | -- | -- |
| 2009 | -- | -- |
| 2008 | -- | -- |
| 2007 | -- | -- |
| 2006 | -- | -- |
| 2005 | -- | -- |
| 2004 | -- | -- |
| 2003 | -- | -- |
| 2002 | -- | $156,500 +20.1% |
| 2001 | -- | $130,300 |
Find assessor info on the county website
Neighborhood: 20110
Nearby homes
- $454,6004 bd4 ba2k sqft10171 Caladium Dr, Manassas, VA 20110Off Market
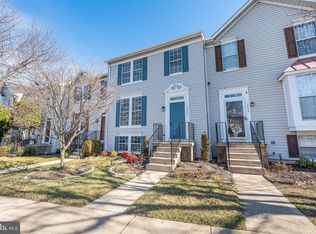
- $475,0004 bd4 ba1.8k sqft10175 Caladium Dr, Manassas, VA 20110Sold
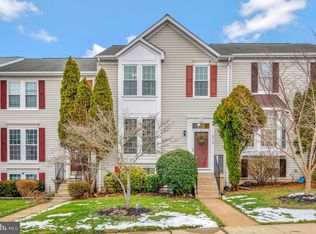
- $480,0003 bd2 ba2k sqft10169 Caladium Dr, Manassas, VA 20110Sold
- $468,5004 bd3 ba1.3k sqft10179 Caladium Dr, Manassas, VA 20110Off Market
- $459,3004 bd3 ba2k sqft10167 Caladium Dr, Manassas, VA 20110Off Market
- $447,9003 bd2 ba1.3k sqft10165 Caladium Dr, Manassas, VA 20110Off Market
- $437,2003 bd3 ba1.3k sqft10163 Caladium Dr, Manassas, VA 20110Off Market
- $451,5003 bd3 ba1.3k sqft9249 Berkshire St, Manassas, VA 20110Off Market
Nearby schools
GreatSchools rating
- 2/10Jennie Dean Elementary SchoolGrades: PK-4Distance: 0.5 mi
- 1/10Grace E. Metz Middle SchoolGrades: 7-8Distance: 1 mi
- 2/10Osbourn High SchoolGrades: 9-12Distance: 0.8 mi
Schools provided by the listing agent
- Middle: Metz
- High: Osbourn
- District: Manassas City Public Schools
Source: Bright MLS. This data may not be complete. We recommend contacting the local school district to confirm school assignments for this home.
Get a cash offer in 3 minutes
Find out how much your home could sell for in as little as 3 minutes with a no-obligation cash offer.
Estimated market value
$472,800
Get a cash offer in 3 minutes
Find out how much your home could sell for in as little as 3 minutes with a no-obligation cash offer.
Estimated market value
$472,800
- Virginia
- Manassas City
- Manassas
- 20110
- 10173 Caladium Dr
