Absolutely beautiful bright and airy 3 level town house in Wellington! Nothing for you to do but move in! HVAC new in 2021, hot water heater new in 2023, roof is less than 10 years old! Freshly painted and new carpet throughout. Beautiful gleaming hardwood floors on entire main level. Kitchen with gas stove, pantry, island and fireplace. Upper level with large bedrooms with vaulted ceilings, 2 full bathrooms and the primary bedroom has a walk in closet. Lower level has a huge rec-room, room/bedroom (no closet), laundry and storage area and door leading to fully fenced backyard that has impeccable landcaping.
Sold for $475,000
$475,000
10175 Caladium Dr, Manassas, VA 20110
4beds
1,867sqft
Townhouse
Built in 1993
1,918 Square Feet Lot
$475,600 Zestimate®
$254/sqft
$2,959 Estimated rent
Home value
$475,600
$419,000 - $542,000
$2,959/mo
Zestimate® history
Owner options
List your home for rent
$2,959/mo
Rent Zestimate®
Find your next renter with Zillow Rental Manager. Plus, with online applications, you can quickly screen prospective tenants – for free.
$2,959/mo
Rent Zestimate®
Refinance and save
$3,270/mo
Est. payment
Refinancing to a lower rate could help reduce your monthly payments and save thousands over the life of the loan.
$3,270/mo
Est. payment
Explore your selling options
Work with a Zillow partner agent
Leverage their expertise and Zillow's premium Showcase listings to get your home seen by more buyers.
Get startedList with your own agent
Get your home in front of millions of buyers by listing it on Zillow.
Learn how to do itSell it yourself
Take full control of how buyers see your home on Zillow by listing For Sale by Owner (FSBO).
List your homeWhat's special
Huge rec-roomFully fenced backyardBright and airyGas stoveGleaming hardwood floors
Zillow last checked:
Listing updated:
Listed by:
Heather Skowronsky 703-447-1967,
Samson Properties
Bought with:
Kim Kibben-Wright, 0225048728
RE/MAX Home Realty
Source: Bright MLS,MLS#: VAMN2007832
Facts & features
Interior
Bedrooms & bathrooms
- Bedrooms: 4
- Bathrooms: 4
- Full bathrooms: 2
- 1/2 bathrooms: 2
- Main level bathrooms: 1
Rooms
- Room types: Living Room, Dining Room, Primary Bedroom, Bedroom 2, Bedroom 3, Bedroom 4, Kitchen, Recreation Room, Full Bath, Half Bath
Primary bedroom
- Features: Flooring - Carpet, Attached Bathroom, Cathedral/Vaulted Ceiling
- Level: Upper
- Area: 156 Square Feet
- Dimensions: 13 x 12
Bedroom 2
- Features: Flooring - Carpet, Cathedral/Vaulted Ceiling
- Level: Upper
- Area: 130 Square Feet
- Dimensions: 13 x 10
Bedroom 3
- Features: Flooring - Carpet, Cathedral/Vaulted Ceiling
- Level: Upper
- Area: 110 Square Feet
- Dimensions: 11 x 10
Bedroom 4
- Features: Flooring - Carpet
- Level: Lower
- Area: 99 Square Feet
- Dimensions: 11 x 9
Dining room
- Features: Flooring - Solid Hardwood
- Level: Main
- Area: 110 Square Feet
- Dimensions: 11 x 10
Other
- Features: Flooring - Luxury Vinyl Plank
- Level: Upper
- Area: 70 Square Feet
- Dimensions: 10 x 7
Half bath
- Features: Flooring - Solid Hardwood
- Level: Main
Kitchen
- Features: Fireplace - Gas, Kitchen Island, Eat-in Kitchen, Kitchen - Gas Cooking, Pantry
- Level: Main
- Area: 132 Square Feet
- Dimensions: 12 x 11
Living room
- Features: Flooring - Solid Hardwood
- Level: Main
- Area: 324 Square Feet
- Dimensions: 18 x 18
Recreation room
- Features: Flooring - Carpet, Bathroom - Tub Shower
- Level: Lower
- Area: 399 Square Feet
- Dimensions: 21 x 19
Heating
- Central, Natural Gas
Cooling
- Central Air, Electric
Appliances
- Included: Dishwasher, Disposal, Dryer, Exhaust Fan, Oven/Range - Gas, Refrigerator, Washer, Water Heater, Gas Water Heater
Features
- Ceiling Fan(s), Dining Area, Eat-in Kitchen, Kitchen Island, Pantry, Primary Bath(s), Walk-In Closet(s)
- Flooring: Wood
- Basement: Full,Finished,Walk-Out Access
- Number of fireplaces: 1
- Fireplace features: Gas/Propane, Decorative
Interior area
- Total structure area: 1,979
- Total interior livable area: 1,867 sqft
- Finished area above ground: 1,364
- Finished area below ground: 503
Property
Parking
- Total spaces: 2
- Parking features: Paved, Permit Included, Parking Lot
Accessibility
- Accessibility features: None
Features
- Levels: Three
- Stories: 3
- Pool features: Community
- Fencing: Back Yard,Wood
Lot
- Size: 1,918 Square Feet
Details
- Additional structures: Above Grade, Below Grade
- Parcel number: 101630035
- Zoning: R3
- Special conditions: Standard
Construction
Type & style
- Home type: Townhouse
- Architectural style: Traditional
- Property subtype: Townhouse
Materials
- Vinyl Siding
- Foundation: Concrete Perimeter
Condition
- Very Good
- New construction: No
- Year built: 1993
Utilities & green energy
- Sewer: Public Sewer
- Water: Public
Community & HOA
Community
- Subdivision: Wellington / Cloverhill
HOA
- Has HOA: Yes
- Amenities included: Basketball Court, Clubhouse, Common Grounds, Jogging Path, Pool, Tennis Court(s), Tot Lots/Playground, Other
- Services included: Common Area Maintenance, Trash, Snow Removal
- HOA fee: $125 monthly
- HOA name: WELLINGTON CLOVERHILL
Location
- Region: Manassas
Financial & listing details
- Price per square foot: $254/sqft
- Tax assessed value: $371,100
- Annual tax amount: $5,303
- Date on market: 3/2/2025
- Listing agreement: Exclusive Right To Sell
- Ownership: Fee Simple
Price history
| Date | Event | Price |
|---|---|---|
| 3/31/2025 | Sold | $475,000$254/sqft |
Source:  Bright MLS #VAMN2007832 Report a problem Bright MLS #VAMN2007832 Report a problem | ||
| 3/4/2025 | Pending sale | $475,000$254/sqft |
Source: Bright MLS #VAMN2007832 Report a problem | ||
| 3/2/2025 | Listed for sale | $475,000+302.5%$254/sqft |
Source: Bright MLS #VAMN2007832 Report a problem | ||
| 12/14/1999 | Sold | $118,000-9.7%$63/sqft |
Source: Public Record Report a problem | ||
| 12/27/1993 | Sold | $130,710$70/sqft |
Source: Public Record Report a problem | ||
Public tax history
| Year | Property taxes | Tax assessment |
|---|---|---|
| 2025 | $5,141 +9.9% | $408,000 +9.9% |
| 2024 | $4,676 +10.7% | $371,100 +10.7% |
| 2023 | $4,225 -2.2% | $335,300 +4.2% |
| 2022 | $4,319 +1% | $321,800 +7.5% |
| 2021 | $4,277 +5.4% | $299,300 +9.2% |
| 2020 | $4,057 +6.4% | $274,100 +5% |
| 2018 | $3,812 | $261,100 +2% |
| 2017 | -- | $255,900 +3.1% |
| 2016 | -- | $248,200 |
| 2015 | -- | -- |
| 2014 | -- | -- |
| 2013 | -- | -- |
| 2012 | -- | -- |
| 2011 | -- | -- |
| 2010 | -- | -- |
| 2009 | -- | -- |
| 2008 | -- | -- |
| 2007 | -- | -- |
| 2006 | -- | -- |
| 2005 | -- | -- |
| 2004 | -- | -- |
| 2003 | -- | -- |
| 2002 | -- | $168,200 +20.2% |
| 2001 | -- | $139,900 |
Find assessor info on the county website
Neighborhood: 20110
Nearby homes
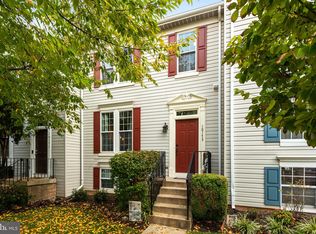
- $475,0003 bd3 ba1.3k sqft10173 Caladium Dr, Manassas, VA 20110Sold
- $468,5004 bd3 ba1.3k sqft10179 Caladium Dr, Manassas, VA 20110Off Market
- $454,6004 bd4 ba2k sqft10171 Caladium Dr, Manassas, VA 20110Off Market
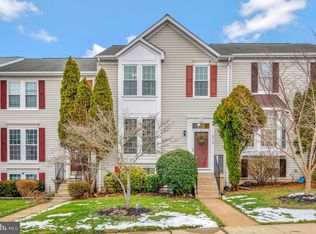
- $480,0003 bd2 ba2k sqft10169 Caladium Dr, Manassas, VA 20110Sold
- $459,3004 bd3 ba2k sqft10167 Caladium Dr, Manassas, VA 20110Off Market
- $451,5003 bd3 ba1.3k sqft9249 Berkshire St, Manassas, VA 20110Off Market
- $447,9003 bd2 ba1.3k sqft10165 Caladium Dr, Manassas, VA 20110Off Market
- $403,7002 bd2 ba1.3k sqft9247 Berkshire St, Manassas, VA 20110Off Market
Nearby schools
GreatSchools rating
- 2/10Jennie Dean Elementary SchoolGrades: PK-4Distance: 0.5 mi
- 1/10Grace E. Metz Middle SchoolGrades: 7-8Distance: 1 mi
- 2/10Osbourn High SchoolGrades: 9-12Distance: 0.8 mi
Schools provided by the listing agent
- Elementary: Jennie Dean
- Middle: Metz
- High: Osbourn
- District: Manassas City Public Schools
Source: Bright MLS. This data may not be complete. We recommend contacting the local school district to confirm school assignments for this home.
Get a cash offer in 3 minutes
Find out how much your home could sell for in as little as 3 minutes with a no-obligation cash offer.
Estimated market value
$475,600
Get a cash offer in 3 minutes
Find out how much your home could sell for in as little as 3 minutes with a no-obligation cash offer.
Estimated market value
$475,600
- Virginia
- Manassas City
- Manassas
- 20110
- 10175 Caladium Dr
