This exceptional home built by AP builders offers a rare opportunity to own a property that truly feels better than new construction. Every detail has been thoughtfully designed, impeccably maintained, and beautifully upgraded to create the perfect blend of luxury, comfort, and waterfront coastal living.
From the moment you step through the stunning South American Mahogany front door, you are immediately welcomed by breathtaking coastal water views and an elegant open floor plan designed for effortless flow. This spacious 3-bedroom plus den residence connects seamlessly from room to room, creating a warm yet sophisticated atmosphere ideal for both everyday living and hosting guests.
The gourmet kitchen, featuring quartz countertops, a gas cooktop, water filtration at the sink, a built-in wine refrigerator, and an inviting bar area connecting the kitchen and dining space -- the perfect setting for entertaining family and friends. Rest assured, the large walk-in pantry perfect for storing all your essentials out of sight. The home is equipped with a whole-house Generac generator powered by a 500-gallon propane tank, which also fuels the gas cooktop and outdoor grill, providing both convenience and peace of mind.
Each bedroom offers its own private en suite bath and generous walk-in closets, providing comfort and privacy throughout the home. The luxurious primary suite is a retreat, complete with expansive walk-in closets, dual vanities, a separate shower, and a soaking tub designed for relaxing after a day on the water.
Functionality meets luxury with a thoughtfully designed laundry room conveniently located near the kitchen and garage. The garage itself offers exceptional storage solutions along all the walls , including overhead lift systems for bikes and elevated tote storage to maximize organization and space.
An integrated Elan OS smart home system has been installed including the Sonos sound system throughout the home.
Step outside into your private waterfront paradise where the resort-style pool area showcases lush tropical landscaping, a built-in outdoor kitchen with gas grill, and stunning waterfront views. Recent updates include a new pool pump in 2022 and a new chlorinator in 2026 for the saltwater pool.
The dock and boating facilities are equally impressive, featuring a brand-new dock and new 24,000-pound boat lift, an additional 7,500-pound secondary lift currently outfitted with a toy lift and framed for a bow rider, plus a fish cleaning table, underwater lights, electric, and water service -- everything needed for exceptional waterfront living. Don't miss the side garden for evenings under the stars.
This home is the perfect combination of timeless craftsmanship, modern luxury, and the ultimate coastal lifestyle. Opportunities like this are rare -- do not miss your chance to own this extraordinary waterfront retreat which is better than new!
Pending
$2,999,000
1017 Admiralty Ct, Marco Island, FL 34145
3beds
2,556sqft
:
Get pre-qualified$18,887/mo
Single Family Residence, Residential
Built in 2018
-- sqft lot
$-- Zestimate®
$1,173/sqft
$-- HOA
What's special
Brand-new dockFish cleaning tableQuartz countertopsOutdoor grillLush tropical landscapingElegant open floor planResort-style pool area
- 72 days |
- 274 |
- 7 |
Zillow last checked:
Listing updated:
Listed by:
Richele Durbin 717-319-2407,
BERKSHIRE HATHAWAY HOMESERVICES FLORIDA REALTY
Source: Marco Multi List,MLS#: 2261016
Facts & features
Interior
Bedrooms & bathrooms
- Bedrooms: 3
- Bathrooms: 4
- Full bathrooms: 3
- 1/2 bathrooms: 1
Primary bedroom
- Level: Main
- Area: 238 Square Feet
- Dimensions: 17 x 14
Bedroom 2
- Level: Main
- Area: 144 Square Feet
- Dimensions: 12 x 12
Bedroom 3
- Level: Main
- Area: 168 Square Feet
- Dimensions: 14 x 12
Den
- Level: Main
- Area: 110 Square Feet
- Dimensions: 11 x 10
Dining room
- Level: Main
- Area: 132 Square Feet
- Dimensions: 12 x 11
Kitchen
- Level: Main
- Area: 252 Square Feet
- Dimensions: 14 x 18
Living room
- Level: Main
- Area: 340 Square Feet
- Dimensions: 20 x 17
Heating
- Electric, Central, Propane
Cooling
- Ceiling Fan(s), Central Air, Zoned
Appliances
- Included: Built-In Electric Oven, Cooktop, Dishwasher, Disposal, Dryer, Freezer, Microwave, Refrigerator, Washer, Wine Cooler
- Laundry: Sink, Inside, Electric Dryer Hookup
Features
- Built-in Features, Custom Cabinets, Custom Closets, Entrance Foyer, French Doors, Pantry, Sound System, Tray Ceiling(s), Walk-In Closet(s), Breakfast Bar, Double Vanity
- Flooring: Carpet, Concrete, Tile, Wood
- Doors: Impact Doors
- Windows: Shutters, Impact Windows, Sliding
- Has fireplace: Yes
- Fireplace features: Gas
Interior area
- Total structure area: 3,128
- Total interior livable area: 2,556 sqft
Property
Parking
- Total spaces: 2
- Parking features: Attached, Garage Door Opener
- Attached garage spaces: 2
Features
- Levels: One
- Stories: 1
- Patio & porch: Lanai, Patio
- Exterior features: Fenced, Fruit Tree, Outdoor Kitchen
- Has private pool: Yes
- Pool features: Electric Heat, Pool Bath, Pool/Spa Combo, Salt Water
- Has spa: Yes
- Has view: Yes
- View description: Canal
- Has water view: Yes
- Water view: Canal
- Waterfront features: Canal Front, Seawall, Access Gulf, Access Private Dock
Lot
- Dimensions: 102 x 85 x 109 x 108
- Features: Cul-De-Sac, Key Lot
Details
- Parcel number: 57395560004
- Other equipment: Fuel Tank(s), Generator
Construction
Type & style
- Home type: SingleFamily
- Property subtype: Single Family Residence, Residential
Materials
- Stucco
- Roof: Tile,Metal
Condition
- Resale
- Year built: 2018
Utilities & green energy
- Sewer: Sewer Central
- Water: Public
Community & HOA
Community
- Security: Smoke Detector(s), Security System
- Subdivision: Marco Beach Unit 6
HOA
- Has HOA: No
- Amenities included: None
Location
- Region: Marco Island
Financial & listing details
- Price per square foot: $1,173/sqft
- Tax assessed value: $1,946,897
- Annual tax amount: $11,951
- Date on market: 5/28/2026
- Cumulative days on market: 65 days
- Listing terms: Buyer Obtain Mortgage,Cash
Estimated market value
Not available
Estimated sales range
Not available
Not available
Price history
| Date | Event | Price |
|---|---|---|
| 6/24/2026 | Pending sale | $2,999,000$1,173/sqft |
Source: BHHS broker feed #226019957 Report a problem | ||
| 6/24/2026 | Contingent | $2,999,000$1,173/sqft |
Source: BHHS broker feed #2261016 Report a problem | ||
| 6/23/2026 | Pending sale | $2,999,000$1,173/sqft |
Source:  SWFLMLS #226019957 Report a problem SWFLMLS #226019957 Report a problem | ||
| 5/28/2026 | Listed for sale | $2,999,000$1,173/sqft |
Source:  Marco Multi List #2261016 Report a problem Marco Multi List #2261016 Report a problem | ||
| 5/23/2026 | Contingent | $2,999,000$1,173/sqft |
Source: BHHS broker feed #2261016 Report a problem | ||
| 5/22/2026 | Pending sale | $2,999,000$1,173/sqft |
Source: Marco Multi List #2261016 Report a problem | ||
| 5/21/2026 | Listed for sale | $2,999,000+689.2%$1,173/sqft |
Source: SWFLMLS #226019957 Report a problem | ||
| 1/5/2017 | Sold | $380,000-4.8%$149/sqft |
Source: Marco Multi List #2162985 Report a problem | ||
| 7/1/2016 | Price change | $399,000-6.1%$156/sqft |
Source: RE/MAX AFFINITY PLUS #2162985 Report a problem | ||
| 3/29/2016 | Listed for sale | $425,000+41.7%$166/sqft |
Source: Owner Report a problem | ||
| 3/28/2016 | Sold | $300,000-16.4%$117/sqft |
Source: Public Record Report a problem | ||
| 3/9/2016 | Price change | $359,000-4.3%$140/sqft |
Source: RE/MAX AFFINITY PLUS #2142661 Report a problem | ||
| 1/14/2016 | Price change | $375,000-6.3%$147/sqft |
Source: RE/MAX AFFINITY PLUS #2142661 Report a problem | ||
| 10/26/2015 | Price change | $400,000-1.2%$156/sqft |
Source: RE/MAX AFFINITY PLUS #2142661 Report a problem | ||
| 9/4/2015 | Price change | $405,000-3.6%$158/sqft |
Source: RE/MAX AFFINITY PLUS #2142661 Report a problem | ||
| 5/10/2015 | Price change | $420,000-3.4%$164/sqft |
Source: RE/MAX AFFINITY PLUS #2142661 Report a problem | ||
| 5/8/2015 | Price change | $435,000+3.6%$170/sqft |
Source: RE/MAX AFFINITY PLUS #2142661 Report a problem | ||
| 5/7/2015 | Price change | $420,000-3.4%$164/sqft |
Source: RE/MAX AFFINITY PLUS #2142661 Report a problem | ||
| 12/11/2014 | Listed for sale | $435,000+70.6%$170/sqft |
Source: RE/MAX AFFINITY PLUS #2142661 Report a problem | ||
| 12/18/2002 | Sold | $255,000+45.7%$100/sqft |
Source: Public Record Report a problem | ||
| 6/29/2000 | Sold | $175,000+105.9%$68/sqft |
Source: Public Record Report a problem | ||
| 9/14/1999 | Sold | $85,000+13.3%$33/sqft |
Source: Public Record Report a problem | ||
| 2/19/1998 | Sold | $75,000$29/sqft |
Source: Public Record Report a problem | ||
Public tax history
| Year | Property taxes | Tax assessment |
|---|---|---|
| 2025 | $11,951 +2.5% | $1,324,891 +2.9% |
| 2024 | $11,657 +2.4% | $1,287,552 +3% |
| 2023 | $11,385 -4.4% | $1,250,050 +3% |
| 2022 | $11,911 +2.7% | $1,213,641 +9.3% |
| 2021 | $11,598 +2% | $1,110,622 +1.4% |
| 2020 | $11,375 +3% | $1,095,288 +4.7% |
| 2019 | $11,046 +145.7% | $1,045,755 +155.7% |
| 2018 | $4,496 -4.5% | $408,975 +6% |
| 2017 | $4,709 +9.6% | $385,998 +23.7% |
| 2016 | $4,297 +12.8% | $311,928 +10% |
| 2015 | $3,811 -17.6% | $283,571 +10% |
| 2014 | $4,627 +67.4% | $257,792 +10% |
| 2013 | $2,764 +4.9% | $234,356 +6.2% |
| 2012 | $2,636 -15.3% | $220,571 -15.8% |
| 2011 | $3,112 -11.2% | $261,928 -14.3% |
| 2010 | $3,505 -27.3% | $305,582 -0.7% |
| 2009 | $4,820 | $307,880 -33% |
| 2008 | $4,820 -46.7% | $459,522 -28.6% |
| 2007 | $9,049 +37% | $643,331 -18.6% |
| 2006 | $6,603 | $790,378 +47% |
| 2005 | $6,603 +93.4% | $537,641 +98.3% |
| 2004 | $3,414 +4.4% | $271,118 +7.3% |
| 2003 | $3,270 +12.5% | $252,737 +14.6% |
| 2002 | $2,908 -27.7% | $220,571 +48.1% |
| 2001 | $4,021 +298.5% | $148,885 |
| 2000 | $1,009 | -- |
Find assessor info on the county website
Monthly payment
Est. payment
Payment breakdown
Explore the cost of this home by adjusting the details. Changes won't be saved.Climate risks
Neighborhood: 34145
Nearby schools
GreatSchools rating
- 9/10Tommie Barfield Elementary SchoolGrades: PK-5Distance: 1 mi
- 7/10Manatee Middle SchoolGrades: 6-8Distance: 7.4 mi
- 5/10Lely High SchoolGrades: 9-12Distance: 9.7 mi
- $924,300-- bd-- ba1.6k sqft1027 Admiralty Ct, Marco Island, FL 34145Off Market
- $2,034,7003 bd3 ba2.8k sqft1009 Admiralty Ct, Marco Island, FL 34145Off Market
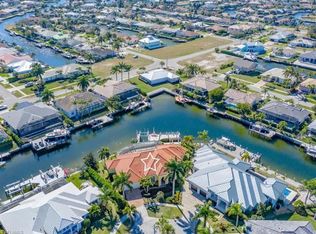
- $1,260,0003 bd2 ba1.4k sqft1035 Admiralty Ct, Marco Island, FL 34145Sold
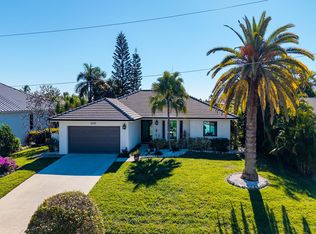
- $3,500,0003 bd4 ba3.1k sqft1001 Admiralty Ct, Marco Island, FL 34145Sold
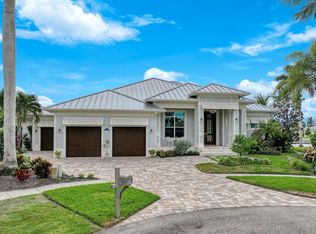
- $1,015,4170.25 Acres1016 Admiralty Ct, Marco Island, FL 34145Off Market
- $1,025,0008,712 Square Feet1026 Admiralty Ct, Marco Island, FL 34145Sold
- $1,409,5003 bd3 ba2.4k sqft1036 Goldenrod Ave, Marco Island, FL 34145Off Market
- $1,462,0003 bd2 ba2k sqft1006 Admiralty Ct, Marco Island, FL 34145Off Market
A local agent can set up tours, give advice and negotiate with sellers.
Similar homes
- $2,999,0004 bd3 ba2.6k sqft798 Sea Ct, Marco Island, FL 34145For Sale
 MLS ID #2260528, Dave Flowers, Premier Sotheby's International Realty. Marco Multi List
 - $2,700,0003 bd4 ba2.3k sqft504 Kendall Dr, Marco Island, FL 34145For Sale
 MLS ID #2261071, Joseph Bartos, Premiere Plus Realty Company. Marco Multi List
 - $2,995,0005 bd5 ba3.6k sqft288 Bald Eagle Dr, Marco Island, FL 34145For Sale
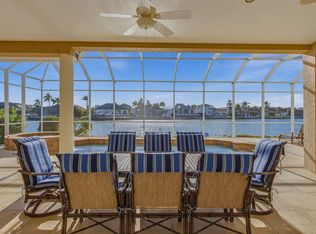 MLS ID #2260262, Helga Wetzold, Premier Sotheby's International Realty. Marco Multi List
 - $2,995,0003 bd2 ba2.2k sqft200 Angler CT, MARCO ISLAND, FL 34145For Sale

 MLS ID #226016001, Blaze Zdravev, John R Wood Properties. SWFLMLS
 - $3,100,0005 bd3 ba3.3k sqft1066 Ruppert Rd, Marco Island, FL 34145For SaleMLS ID #2261311, Manuela Schinagl, Manuela Realty, Inc. Marco Multi List
- $3,200,0004 bd3 ba2.7k sqft419 Spinnaker Dr, Marco Island, FL 34145For SaleMLS ID #2260896, Carla Masse, Sunrizon Realty. Marco Multi List
- $3,199,0004 bd4 ba2.4k sqft1632 Barbarosa Ct, Marco Island, FL 34145For SaleMLS ID #2261009, Michelle Thomas, Premier Sotheby's International Realty. Marco Multi List
- $2,899,0004 bd3 ba3.1k sqft1741 Wavecrest Ct, Marco Island, FL 34145For SaleMLS ID #2260826, Cathy Rogers, Premier Sotheby's International Realty. Marco Multi List
- $2,700,0003 bd3 ba2.1k sqft35 Covewood Ct, Marco Island, FL 34145For SaleMLS ID #2260465, Ian Clausen, Clausen Properties Inc. Marco Multi List
- $2,950,0005 bd5 ba3.6k sqft255 Columbus Way, Marco Island, FL 34145For SaleMLS ID #2260574, Bonnie Zaikov, RE/MAX Alliance Group. Marco Multi List
- $2,300,0003 bd3 ba2.5k sqft253 N Barfield Dr, Marco Island, FL 34145For SaleMLS ID #2261299, Mary Jo O'Regan, Premier Sotheby's International Realty. Marco Multi List
- $2,995,0003 bd3 ba2k sqftPrince, Marco Island, FL 34145For SaleMLS ID #2261141, Michelle Trawick, John R. Wood Properties. Marco Multi List
- $1,750,0004 bd4 ba1.9k sqft398 Wales Ct, Marco Island, FL 34145For SaleMLS ID #2261228, Katherine Dennis, John R. Wood Properties. Marco Multi List
- $2,350,0004 bd6 ba3.2k sqft1281 Aruba Ct, Marco Island, FL 34145For SaleMLS ID #2261302, Michele Rose, RE/MAX Alliance Group. Marco Multi List
- $3,299,0005 bd4 ba3.1k sqft147 Dan River Ct, Marco Island, FL 34145For SaleMLS ID #2252484, Krystal Bernhardt, Premiere Plus Realty Company. Marco Multi List
- $3,499,0004 bd3 ba2.9k sqft791 Kendall Dr, Marco Island, FL 34145For SaleMLS ID #2260864, Cathy Rogers, Premier Sotheby's International Realty. Marco Multi List
- $2,395,0003 bd3 ba2.4k sqft1236 Lamplighter Ct, Marco Island, FL 34145For SaleMLS ID #2250898, Richard Adams, Premiere Plus Realty Company. Marco Multi List
- $2,095,0003 bd3 ba2.4k sqft1784 Wavecrest Ct, Marco Island, FL 34145For SaleMLS ID #2260968, Joseph Bartos, Premiere Plus Realty Company. Marco Multi List
- $2,675,0004 bd4 ba2.4k sqft1148 Breakwater Ct, Marco Island, FL 34145For SaleMLS ID #2252499, Susie Hauze, BERKSHIRE HATHAWAY HOMESERVICES FLORIDA REALTY. Marco Multi List
- $2,499,0004 bd3 ba2.6k sqft1631 N Copeland Dr, Marco Island, FL 34145For SaleMLS ID #2260906, Austin Kellam, Coldwell Banker Realty - Naples 5th. Marco Multi List
