Skip main navigation
Closed
  • $1,650,000

    1017 Annecy Pkwy, Nolensville, TN 37135

    5beds
    4,423sqft
    Single Family Residence, Residential
    Built in 2022
    0.55 Acres Lot
    $-- Zestimate®
    $373/sqft
    $5,724 Estimated rent

    Home value

    Not available

    Estimated sales range

    Not available

    $5,724/mo

    Zestimate® history
    Loading
    Loading...

    Owner options

    List your home for rent

    $5,724/mo

    Rent Zestimate®

    Find your next renter with Zillow Rental Manager. Plus, with online applications, you can quickly screen prospective tenants – for free.

    Learn more

    $5,724/mo

    Rent Zestimate®

    Refinance and save

    $8,657/mo

    Est. payment

    Refinancing to a lower rate could help reduce your monthly payments and save thousands over the life of the loan.

    See today's rates

    $8,657/mo

    Est. payment

    Explore your selling options

    Work with a Zillow partner agent

    Leverage their expertise and Zillow's premium Showcase listings to get your home seen by more buyers.

    Get started

    List with your own agent

    Get your home in front of millions of buyers by listing it on Zillow.

    Learn how to do it

    Sell it yourself

    Take full control of how buyers see your home on Zillow by listing For Sale by Owner (FSBO).

    List your home

    What's special

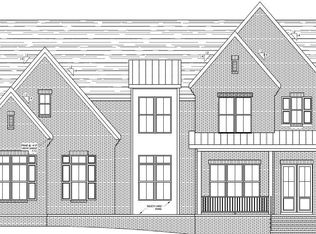
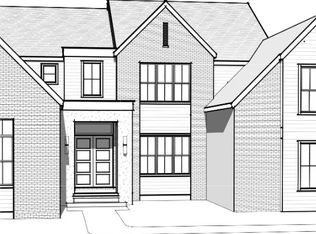
    Welcome to 1017 Annecy Parkway – A Custom Masterpiece in the Heart of Annecy Perfectly positioned on over half an acre in the prestigious Annecy community. A soaring two-story foyer welcomes you with a statement chandelier, setting the tone for the sophisticated style found throughout. The open-concept great room and kitchen are anchored by floor-to-ceiling custom drapes, floating shelves, designer lighting, and distinctive hardware that make the space feel both elevated and inviting. The main level offers thoughtful functionality with a beautifully upgraded powder bath, private home office, and a luxurious primary suite that serves as a true retreat. An additional guest suite on the first floor provides comfort and privacy for visitors. Upstairs, you'll find three spacious ensuite bedrooms, a dedicated media room, and an oversized bonus room with built-in cabinetry, perfect for entertaining or relaxing. Step out onto the covered second-story porch to take in the peaceful views. The outdoor living is equally impressive. A covered back patio with a fireplace invites year-round enjoyment, while the backdrop of mature trees and a gentle creek creates a serene, park-like setting. A built-in ground-level trampoline adds a playful touch to this family-friendly oasis. With impeccable finishes and a prime location, 1017 Annecy Parkway is a rare opportunity to own a one-of-a-kind home in one of the area's most sought-after neighborhoods.

    Zillow last checked:

    Listing updated:

    Listed by:

    Courtney Laxton 615-861-9877,

    Compass RE

    Bought with:

    Selena Fields, 378088

    Compass RE

    Source: RealTracs MLS as distributed by MLS GRID,MLS#: 2814806MLS Logo

    Facts & features

    Interior

    Bedrooms & bathrooms
    • Bedrooms: 5
    • Bathrooms: 7
    • Full bathrooms: 5
    • 1/2 bathrooms: 2
    • Main level bedrooms: 2
    Other
    • Features: Other
    • Level: Other
    • Area: 204 Square Feet
    • Dimensions: 17x12
    Heating
    • Central, Natural Gas
    Cooling
    • Central Air, Dual, Electric
    Appliances
    • Included: Double Oven, Gas Oven, Built-In Gas Range, Dishwasher, Disposal, Dryer, Microwave, Refrigerator, Washer
    • Laundry: Electric Dryer Hookup, Washer Hookup
    Features
    • Built-in Features, Entrance Foyer, Open Floorplan, Pantry, Smart Light(s), Smart Thermostat, Walk-In Closet(s), Kitchen Island
    • Flooring: Carpet, Wood, Tile
    • Basement: None,Crawl Space
    • Number of fireplaces: 2
    • Fireplace features: Gas, Living Room
    Interior area
    • Total structure area: 4,423
    • Total interior livable area: 4,423 sqft
    • Finished area above ground: 4,423

    Property

    Parking
    • Total spaces: 3
    • Parking features: Garage Door Opener, Garage Faces Side, Driveway
    • Garage spaces: 3
    • Has uncovered spaces: Yes
    Features
    • Levels: Two
    • Stories: 2
    • Patio & porch: Patio, Covered, Porch
    • Exterior features: Smart Lock(s)
    • Pool features: Association
    Lot
    • Size: 0.55 Acres
    • Dimensions: 105 x 243
    Details
    • Parcel number: 094058C D 12100 00017058C
    • Special conditions: Standard
    • Other equipment: Irrigation System

    Construction

    Type & style
    • Home type: SingleFamily
    • Property subtype: Single Family Residence, Residential
    Materials
    • Fiber Cement, Brick, Ducts Professionally Air-Sealed
    • Roof: Shingle
    Condition
    • New construction: No
    • Year built: 2022

    Utilities & green energy

    • Sewer: Public Sewer
    • Water: Public
    • Utilities for property: Electricity Available, Natural Gas Available, Water Available, Underground Utilities
    Green energy
    • Energy efficient items: Windows, Thermostat, Water Heater

    Community & HOA

    Community
    • Security: Fire Alarm, Security System, Smoke Detector(s), Smart Camera(s)/Recording
    • Subdivision: Annecy Ph1
    HOA
    • Has HOA: Yes
    • Amenities included: Park, Playground, Pool, Sidewalks, Underground Utilities, Trail(s)
    • Services included: Maintenance Grounds, Recreation Facilities
    • HOA fee: $1,200 annually
    • Second HOA fee: $300 one time
    Location
    • Region: Nolensville

    Financial & listing details

    • Price per square foot: $373/sqft
    • Tax assessed value: $1,720,600
    • Annual tax amount: $5,786
    • Date on market: 4/13/2025
    • Electric utility on property: Yes

    Price history

    DateEventPrice
    8/25/2025Sold$1,650,000-2.9%$373/sqft
    Source: RealTracs MLS as distributed by MLS GRID #2814806 Report a problem
    8/4/2025Contingent$1,699,999$384/sqft
    Source: RealTracs MLS as distributed by MLS GRID #2814806 Report a problem
    5/27/2025Price change$1,699,999-5.3%$384/sqft
    Source: RealTracs MLS as distributed by MLS GRID #2814806 Report a problem
    4/13/2025Listed for sale$1,795,000-0.3%$406/sqft
    Source: RealTracs MLS as distributed by MLS GRID #2814806 Report a problem
    8/8/2024Listing removed--
    Source: RealTracs MLS as distributed by MLS GRID #2655014 Report a problem
    6/12/2024Price change$1,800,000-2.7%$407/sqft
    Source: RealTracs MLS as distributed by MLS GRID #2655014 Report a problem
    5/16/2024Listed for sale$1,850,000+12.1%$418/sqft
    Source: RealTracs MLS as distributed by MLS GRID #2655014 Report a problem
    11/1/2022Sold$1,650,000$373/sqft
    Source: Public Record Report a problem

    Public tax history

    YearProperty taxesTax assessment
    2025$7,055 +21.9%$430,150 +61.3%
    2024$5,786 $266,625
    2023$5,786 +326.7%$266,625 +326.6%
    2022$1,356 $62,500
    2021-- --
    Find assessor info on the county website

    Neighborhood: 37135

    Nearby schools

    GreatSchools rating
    Schools provided by the listing agent
    • Elementary: Nolensville Elementary
    • Middle: Mill Creek Middle School
    • High: Nolensville High School

    Source: RealTracs MLS as distributed by MLS GRID. This data may not be complete. We recommend contacting the local school district to confirm school assignments for this home.

    Get pre-qualified for a loan
    At Zillow Home Loans, we can pre-qualify you in as little as 5 minutes with no impact to your credit score.

    An equal housing lender. NMLS #10287.