Skip main navigation
Closed
  • $1,900,000

    1013 Annecy Pkwy, Nolensville, TN 37135

    5beds
    4,287sqft
    Single Family Residence, Residential
    Built in 2022
    0.51 Acres Lot
    $1,912,200 Zestimate®
    $443/sqft
    $6,363 Estimated rent

    Home value

    $1,912,200

    $1.82M - $2.01M

    $6,363/mo

    Zestimate® history
    Loading
    Loading...

    Owner options

    List your home for rent

    $6,363/mo

    Rent Zestimate®

    Find your next renter with Zillow Rental Manager. Plus, with online applications, you can quickly screen prospective tenants – for free.

    Learn more

    $6,363/mo

    Rent Zestimate®

    Refinance and save

    $11,925/mo

    Est. payment

    Refinancing to a lower rate could help reduce your monthly payments and save thousands over the life of the loan.

    See today's rates

    $11,925/mo

    Est. payment

    Explore your selling options

    Work with a Zillow partner agent

    Leverage their expertise and Zillow's premium Showcase listings to get your home seen by more buyers.

    Get started

    List with your own agent

    Get your home in front of millions of buyers by listing it on Zillow.

    Learn how to do it

    Sell it yourself

    Take full control of how buyers see your home on Zillow by listing For Sale by Owner (FSBO).

    List your home

    What's special

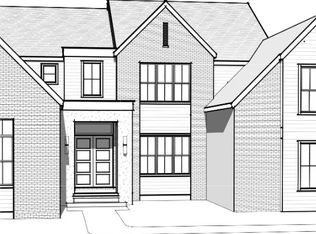
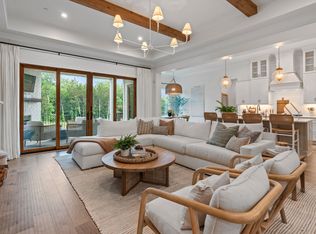
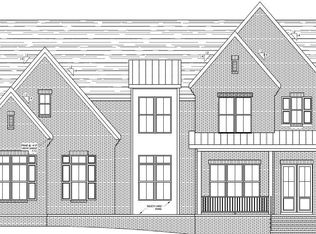
    MUST-SEE LUXURY HOME - 1013 Annecy Parkway is a rare offering in Nolensville’s prestigious Annecy community, a 5 bed, 4.5 bath, 4,287 sq ft custom residence built just three years ago with uncompromising quality and design integrity. Masterfully designed by renowned Nashville interior designer Sam Cram, the home presents a fully realized, cohesive vision where iron front doors, a statement fireplace, bespoke architectural detailing, Zellige tile, designer lighting, and refined finishes create a distinctly elevated living experience. The chef’s kitchen serves as a sophisticated centerpiece, appointed with custom cabinetry, a built-in premium refrigerator, and tailored banquette seating, seamlessly balancing elegance and everyday functionality. Throughout the home, intentional enhancements including the glass-panel doors leading into the office, fully customized closet systems, integrated Sonos audio, and layered designer finishes reflect a unified, high-design aesthetic from room to room. Outdoors, the property transforms into a private, resort-caliber retreat anchored by a custom pool and spa, expansive entertaining spaces, and a fully equipped outdoor kitchen, offering an exceptional setting for both intimate gatherings and large-scale entertaining. Zoned for top-rated schools and ideally positioned with convenient access to I-65, downtown Nashville, Franklin, and BNA, this is a turnkey luxury opportunity in one of Williamson County’s most sought-after communities.

    Zillow last checked:

    Listing updated:

    Listed by:

    Shannon Splaine 615-465-3700,

    Coldwell Banker Southern Realty

    Bought with:

    Krista Jameson, 305965

    Compass

    Source: RealTracs MLS as distributed by MLS GRID,MLS#: 3136410MLS Logo

    Facts & features

    Interior

    Bedrooms & bathrooms
    • Bedrooms: 5
    • Bathrooms: 5
    • Full bathrooms: 4
    • 1/2 bathrooms: 1
    • Main level bedrooms: 2
    Primary bathroom
    • Features: Double Vanity
    • Level: Double Vanity
    Dining room
    • Features: Formal
    • Level: Formal
    Other
    • Features: Other
    • Level: Other
    Recreation room
    • Features: Second Floor
    • Level: Second Floor
    Heating
    • Central
    Cooling
    • Ceiling Fan(s), Central Air
    Appliances
    • Included: Double Oven, Cooktop, Dishwasher, Disposal, Dryer, Freezer, Ice Maker, Microwave, Refrigerator, Stainless Steel Appliance(s), Washer
    Features
    • Built-in Features, Ceiling Fan(s), Entrance Foyer, High Ceilings, Open Floorplan, Pantry, Redecorated, Walk-In Closet(s), Kitchen Island
    • Flooring: Wood
    • Basement: Crawl Space
    • Number of fireplaces: 1
    • Fireplace features: Gas
    Interior area
    • Total structure area: 4,287
    • Total interior livable area: 4,287 sqft
    • Finished area above ground: 4,287

    Property

    Parking
    • Total spaces: 3
    • Parking features: Garage Door Opener, Garage Faces Side, Concrete, Driveway, On Street
    • Garage spaces: 3
    • Has uncovered spaces: Yes
    Features
    • Levels: One
    • Stories: 2
    • Patio & porch: Patio, Covered, Porch
    • Exterior features: Balcony, Gas Grill
    • Has private pool: Yes
    • Pool features: In Ground
    • Has spa: Yes
    • Spa features: Private
    • Fencing: Back Yard
    Lot
    • Size: 0.51 Acres
    • Dimensions: 105 x 226
    • Features: Level, Views
    • Topography: Level,Views
    Details
    • Parcel number: 094058C D 12200 00017058C
    • Special conditions: Standard
    • Other equipment: Irrigation System, Dehumidifier

    Construction

    Type & style
    • Home type: SingleFamily
    • Architectural style: Contemporary
    • Property subtype: Single Family Residence, Residential
    Materials
    • Brick
    • Roof: Shingle
    Condition
    • New construction: No
    • Year built: 2022

    Utilities & green energy

    • Sewer: Public Sewer
    • Water: Public
    • Utilities for property: Water Available

    Community & HOA

    Community
    • Security: Carbon Monoxide Detector(s), Fire Alarm, Fire Sprinkler System, Security System, Smart Camera(s)/Recording
    • Subdivision: Annecy Ph1
    HOA
    • Has HOA: Yes
    • Services included: Maintenance Grounds, Recreation Facilities
    • HOA fee: $1,200 annually
    • Second HOA fee: $50 one time
    Location
    • Region: Nolensville

    Financial & listing details

    • Price per square foot: $443/sqft
    • Tax assessed value: $1,720,300
    • Annual tax amount: $5,717
    • Date on market: 2/27/2026

    Price history

    DateEventPrice
    5/13/2026Sold$1,900,000-2.6%$443/sqft
    Source: RealTracs MLS as distributed by MLS GRID #3136410 Report a problem
    3/12/2026Pending sale$1,950,000$455/sqft
    Source: RealTracs MLS as distributed by MLS GRID #3136410 Report a problem
    3/5/2026Listed for sale$1,950,000+11.3%$455/sqft
    Source: RealTracs MLS as distributed by MLS GRID #3136410 Report a problem
    10/28/2022Sold$1,751,797$409/sqft
    Source: Public Record Report a problem

    Public tax history

    YearProperty taxesTax assessment
    2025$7,053 +23.4%$430,075 +64.4%
    2024$5,717 +0.7%$261,525
    2023$5,675 +318.5%$261,525 +318.4%
    2022$1,356 $62,500
    2021-- --
    Find assessor info on the county website

    Neighborhood: 37135

    Nearby schools

    GreatSchools rating
    Schools provided by the listing agent
    • Elementary: Nolensville Elementary
    • Middle: Mill Creek Middle School
    • High: Nolensville High School

    Source: RealTracs MLS as distributed by MLS GRID. This data may not be complete. We recommend contacting the local school district to confirm school assignments for this home.

    Get a cash offer in 3 minutes
    Find out how much your home could sell for in as little as 3 minutes with a no-obligation cash offer.
    Estimated market value
    $1,912,200
    Get a cash offer in 3 minutes
    Find out how much your home could sell for in as little as 3 minutes with a no-obligation cash offer.
    Estimated market value
    $1,912,200