Skip main navigation
Closed
  • $420,000

    1017 Bristlecone Ln, Charlottesville, VA 22911

    3beds
    1,810sqft
    Duplex, Multi Family
    Built in 2002
    -- sqft lot
    $419,500 Zestimate®
    $232/sqft
    $2,484 Estimated rent

    Home value

    $419,500

    $399,000 - $445,000

    $2,484/mo

    Zestimate® history
    Loading
    Loading...

    Owner options

    List your home for rent

    $2,484/mo

    Rent Zestimate®

    Find your next renter with Zillow Rental Manager. Plus, with online applications, you can quickly screen prospective tenants – for free.

    Learn more

    $2,484/mo

    Rent Zestimate®

    Refinance and save

    $2,938/mo

    Est. payment

    Refinancing to a lower rate could help reduce your monthly payments and save thousands over the life of the loan.

    See today's rates

    $2,938/mo

    Est. payment

    Explore your selling options

    Work with a Zillow partner agent

    Leverage their expertise and Zillow's premium Showcase listings to get your home seen by more buyers.

    Get started

    List with your own agent

    Get your home in front of millions of buyers by listing it on Zillow.

    Learn how to do it

    Sell it yourself

    Take full control of how buyers see your home on Zillow by listing For Sale by Owner (FSBO).

    List your home

    What's special

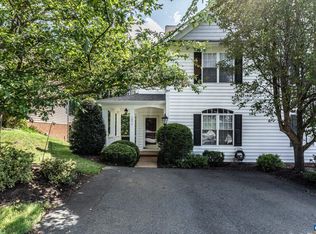
    Welcome home to this beautifully maintained duplex in the desirable Willow Bend section of Forest Lakes South! Ideally situated within walking distance of the community pool, clubhouse, and an extensive network of scenic walking trails, this home offers both comfort and convenience. Inside, you'll find a spacious living room anchored by a cozy gas fireplace, creating the perfect gathering space. The kitchen features abundant cabinetry and storage, making meal preparation and organization a breeze. The main-level primary suite provides easy living with two walk-in closets and a private en suite bath. Upstairs, two additional bedrooms and a full bath offer plenty of space for family or guests. A versatile bonus area is ideal for a home office, sitting room, playroom, or hobby space. You'll also appreciate the large walk-in attic, providing exceptional storage rarely found in similar homes. Step outside to enjoy the large backyard with patio space and partially wood section, perfect for relaxing, entertaining, or gardening. Off-street parking adds everyday convenience. Located just minutes from the Route 29 corridor, you'll enjoy easy access to shopping, dining, schools, and all that the Forest Lakes area has to offer.

    Zillow last checked:

    Listing updated:

    Listed by:

    JOSHUA WHITE 434-365-0385,

    STORY HOUSE REAL ESTATE

    Bought with:

    LUKE COLE, 0225263931

    TOWN REALTY

    Source: CAAR,MLS#: 678753MLS LogoOriginating MLS: Charlottesville Area Association of Realtors

    Facts & features

    Interior

    Bedrooms & bathrooms
    • Bedrooms: 3
    • Bathrooms: 3
    • Full bathrooms: 2
    • 1/2 bathrooms: 1
    • Main level bathrooms: 2
    • Main level bedrooms: 1
    Rooms
    • Room types: Bathroom, Bonus Room, Bedroom, Dining Room, Full Bath, Foyer, Half Bath, Kitchen, Laundry, Living Room, Primary Bathroom, Primary Bedroom
    Primary bedroom
    • Level: First
    Bedroom
    • Level: Second
    Primary bathroom
    • Level: First
    Bathroom
    • Level: Second
    Bonus room
    • Level: Second
    Dining room
    • Level: First
    Foyer
    • Level: First
    Half bath
    • Level: First
    Kitchen
    • Level: First
    Laundry
    • Level: First
    Living room
    • Level: First
    Heating
    • Central, Heat Pump
    Cooling
    • Central Air, Heat Pump
    Appliances
    • Included: Dishwasher, Microwave, Refrigerator
    Features
    • Primary Downstairs, Skylights, Entrance Foyer
    • Flooring: Carpet, Ceramic Tile, Hardwood
    • Windows: Tilt-In Windows, Vinyl, Skylight(s)
    • Has basement: No
    • Number of fireplaces: 1
    • Fireplace features: One, Gas
    • Common walls with other units/homes: 1 Common Wall
    Interior area
    • Total structure area: 1,810
    • Total interior livable area: 1,810 sqft
    • Finished area above ground: 1,810
    • Finished area below ground: 0

    Property

    Features
    • Levels: Two
    • Stories: 2
    • Patio & porch: Concrete, Patio
    • Pool features: Association
    • Has view: Yes
    • View description: Residential
    Lot
    • Size: 5,662 Square Feet
    • Features: Garden, Landscaped
    Details
    • Parcel number: 046B6000N042A0
    • Zoning description: PUD Planned Unit Development

    Construction

    Type & style
    • Home type: MultiFamily
    • Property subtype: Duplex, Multi Family
    • Attached to another structure: Yes
    Materials
    • Stick Built, Vinyl Siding
    • Foundation: Slab
    • Roof: Composition,Shingle
    Condition
    • New construction: No
    • Year built: 2002

    Utilities & green energy

    • Sewer: Public Sewer
    • Water: Public
    • Utilities for property: Cable Available, Fiber Optic Available

    Community & HOA

    Community
    • Features: Sidewalks
    • Security: Smoke Detector(s)
    • Subdivision: FOREST LAKES SOUTH
    HOA
    • Has HOA: Yes
    • Amenities included: Basketball Court, Clubhouse, Playground, Pool, Sports Fields, Tennis Court(s), Trail(s), Water
    • Services included: Common Area Maintenance, Clubhouse, Insurance, Maintenance Grounds, Pool(s)
    • HOA fee: $350 quarterly
    Location
    • Region: Charlottesville

    Financial & listing details

    • Price per square foot: $232/sqft
    • Tax assessed value: $402,400
    • Annual tax amount: $3,741
    • Date on market: 6/23/2026
    • Cumulative days on market: 15 days

    Price history

    DateEventPrice
    8/27/2026Sold$420,000-1.1%$232/sqft
    Source: CAAR #678753 Report a problem
    7/10/2026Pending sale$424,500$235/sqft
    Source: CAAR #678753 Report a problem
    6/25/2026Listed for sale$424,500+58.4%$235/sqft
    Source: CAAR #678753 Report a problem
    6/29/2018Sold$268,000-2.2%$148/sqft
    Source: Public Record Report a problem
    5/1/2018Listed for sale$274,000$151/sqft
    Source: MONTAGUE, MILLER & CO. - DOWNTOWN #572607 Report a problem
    5/1/2018Pending sale$274,000$151/sqft
    Source: Montague Miller & Co. Realtors #572607 Report a problem
    3/2/2018Listed for sale$274,000$151/sqft
    Source: MONTAGUE, MILLER & CO. - DOWNTOWN #572607 Report a problem

    Public tax history

    YearProperty taxesTax assessment
    2025$3,597 +8.2%$402,400 +3.4%
    2024$3,325 +3%$389,300 +3%
    2023$3,227 +9.7%$377,900 +9.7%
    2022$2,943 +17.8%$344,600 +17.8%
    2021$2,498 +4.4%$292,500 +4.4%
    2020$2,393 +3.5%$280,200 +3.5%
    2019$2,313 -0.8%$270,800 -2.6%
    2018$2,332 +115.9%$277,900 +8%
    2017$1,080 -47.4%$257,400 +5.3%
    2016$2,051 +115.8%$244,500 +5.3%
    2015$950 $232,100 +0.9%
    2014-- $230,100 +6.2%
    2013-- $216,700 +2.8%
    2012-- $210,700 -0.8%
    2011-- $212,400 -6.5%
    2010-- $227,100 -7.2%
    2009-- $244,600 -5.9%
    2008-- $259,900 -3.2%
    2007-- $268,400 +13.3%
    2006-- $236,900
    2005-- $236,900 +16%
    2004-- $204,300
    2003-- $204,300
    Find assessor info on the county website

    Neighborhood: 22911

    Nearby schools

    GreatSchools rating
    Schools provided by the listing agent
    • Elementary: Hollymead
    • Middle: Lakeside
    • High: Albemarle

    Source: CAAR. This data may not be complete. We recommend contacting the local school district to confirm school assignments for this home.

    Get a cash offer in 3 minutes
    Find out how much your home could sell for in as little as 3 minutes with a no-obligation cash offer.
    Estimated market value
    $419,500
    Get a cash offer in 3 minutes
    Find out how much your home could sell for in as little as 3 minutes with a no-obligation cash offer.
    Estimated market value
    $419,500