Immaculate 3 BR, 3 BA home in popular Forest Lakes South! Fantastic fenced backyard with storage shed backs to wooded common area, while the screened porch offers a great spot to relax or entertain. Inside you'll love the hardwood flooring, 9 ft ceilings, updated kitchen & bathrooms, tall ceilings and easy, versatile floorplan. Dining area is open to the cozy living room with gas fireplace (with blower). Main-level living is possible with a primary bedroom and en suite bath, laundry room, second full bath and additional bedroom all on the first floor. Upstairs offers a second primary suite option with full bath and walk-in closet, plus a loft that's ideal for guests, teens or a home office. Storage is plentiful, and ALL 3 bedrooms feature walk-in closets! Roof is less than 1 year old, and the home was just power washed with freshly painted exterior trim, water heater replaced in 2024. The 1-car garage offers additional storage, a quiet-close garage door and new opener. Amenities abound with access to two of everything: pools, clubhouses, tennis & pickleball courts, walking trails and more! Close to everyday conveniences such as dining, grocery, & shopping offered by nearby Hollymead Town Center and Forest Lakes Shopping Center.
Pending
$419,900
1029 Bristlecone Ln, Charlottesville, VA 22911
3beds
1,697sqft
Duplex, Multi Family
Built in 2002
-- sqft lot
$420,700 Zestimate®
$247/sqft
$199/mo HOA
What's special
Freshly painted exterior trimTall ceilingsEasy versatile floorplanUpdated kitchen and bathroomsHardwood flooring
- 6 days
- 319
- 23
Likely to sell faster than
Zillow last checked:
Listing updated:
Listed by:
ANGELA DOTSON 434-981-6302,
NEST REALTY GROUP 434-566-0121
Source: CAAR,MLS#: 683126 Originating MLS: Charlottesville Area Association of Realtors
Facts & features
Interior
Bedrooms & bathrooms
- Bedrooms: 3
- Bathrooms: 3
- Full bathrooms: 3
- Main level bathrooms: 2
- Main level bedrooms: 2
Rooms
- Room types: Bathroom, Bedroom, Dining Room, Eat-in Kitchen, Full Bath, Foyer, Kitchen, Laundry, Loft, Living Room, Primary Bathroom, Primary Bedroom
Primary bedroom
- Level: First
Bedroom
- Level: Second
Bedroom
- Level: First
Primary bathroom
- Level: First
Bathroom
- Level: First
Bathroom
- Level: Second
Dining room
- Level: First
Foyer
- Level: First
Kitchen
- Level: First
Laundry
- Level: First
Living room
- Level: First
Loft
- Level: Second
Heating
- Forced Air, Natural Gas
Cooling
- Central Air
Appliances
- Included: Dishwasher, Electric Range, Disposal, Microwave, Refrigerator, Dryer, Washer
Features
- Primary Downstairs, Remodeled, Walk-In Closet(s), Entrance Foyer, Eat-in Kitchen, Loft, Recessed Lighting
- Flooring: Carpet, Hardwood, Luxury Vinyl Plank
- Windows: Insulated Windows, Screens, Vinyl
- Has basement: No
- Number of fireplaces: 1
- Fireplace features: One, Gas Log
- Common walls with other units/homes: 1 Common Wall
Interior area
- Total structure area: 1,957
- Total interior livable area: 1,697 sqft
- Finished area above ground: 1,697
- Finished area below ground: 0
Property
Parking
- Total spaces: 1
- Parking features: Assigned, Asphalt, Attached, Electricity, Garage Faces Front, Garage, Garage Door Opener, Off Street, One Space
- Attached garage spaces: 1
Features
- Patio & porch: Front Porch, Porch, Screened
- Exterior features: Porch
- Pool features: Community, Pool, Association
- Fencing: Split Rail,Fenced
- Has view: Yes
- View description: Residential, Trees/Woods
Lot
- Size: 7,840 Square Feet
- Features: Landscaped, Level
Details
- Parcel number: 046B6000N040A0
- Zoning description: PUD Planned Unit Development
Construction
Type & style
- Home type: MultiFamily
- Architectural style: Contemporary
- Property subtype: Duplex, Multi Family
- Attached to another structure: Yes
Materials
- Stick Built, Vinyl Siding
- Foundation: Poured, Slab
- Roof: Architectural
Condition
- Updated/Remodeled
- New construction: No
- Year built: 2002
Utilities & green energy
- Electric: Underground
- Sewer: Public Sewer
- Water: Public
- Utilities for property: Cable Available, Fiber Optic Available, Natural Gas Available
Community & HOA
Community
- Features: None, Dock, Pool
- Security: Carbon Monoxide Detector(s), Dead Bolt(s), Smoke Detector(s)
- Subdivision: FOREST LAKES SOUTH
HOA
- Has HOA: Yes
- Amenities included: Boat Dock, Clubhouse, Fitness Center, Picnic Area, Playground, Pool, Sports Fields, Tennis Court(s), Trail(s), Water
- Services included: Association Management, Clubhouse, Fitness Facility, Insurance, Maintenance Grounds, Playground, Pool(s), Reserve Fund, Tennis Courts, Trash
- HOA fee: $598 quarterly
Location
- Region: Charlottesville
Financial & listing details
- Price per square foot: $247/sqft
- Tax assessed value: $409,000
- Annual tax amount: $3,803
- Date on market: 10/16/2026
- Cumulative days on market: 7 days
- Exclusions: Curtains in both downstairs bedrooms will NOT convey (rods will).
Estimated market value
$420,700
$400,000 - $442,000
$2,566/mo
Price history
| Date | Event | Price |
|---|---|---|
| 10/17/2026 | Pending sale | $419,900$247/sqft |
Source:  CAAR #683126 Report a problem | ||
| 10/16/2026 | Listed for sale | $419,900+23.5%$247/sqft |
Source: CAAR #683126 Report a problem | ||
| 11/3/2021 | Sold | $340,000+1.5%$200/sqft |
Source: Public Record Report a problem | ||
| 10/6/2021 | Listed for sale | $334,900$197/sqft |
Source: Assist2Sell #622929 Report a problem | ||
| 10/6/2021 | Pending sale | $334,900+27.3%$197/sqft |
Source: CAAR #622929 Report a problem | ||
| 10/24/2016 | Sold | $263,000-2.6%$155/sqft |
Source: Agent Provided Report a problem | ||
| 8/19/2016 | Listed for sale | $270,000+10.2%$159/sqft |
Source: LONG & FOSTER - OLD IVY #551380 Report a problem | ||
| 1/17/2013 | Sold | $244,900$144/sqft |
Source: Public Record Report a problem | ||
| 10/11/2012 | Listed for sale | $244,900-7.6%$144/sqft |
Source: Montague Miller & Co. Realtors #503775 Report a problem | ||
| 7/7/2012 | Listing removed | $264,900$156/sqft |
Source: Piedmont Sotheby's International Realty #494729 Report a problem | ||
| 1/9/2012 | Listed for sale | $264,900$156/sqft |
Source: Piedmont Sotheby's International Realty #494729 Report a problem | ||
Public tax history
| Year | Property taxes | Tax assessment |
|---|---|---|
| 2025 | $3,656 +8.6% | $409,000 +3.8% |
| 2024 | $3,366 +2.8% | $394,200 +2.8% |
| 2023 | $3,273 +9% | $383,300 +9% |
| 2022 | $3,004 +17.6% | $351,800 +17.6% |
| 2021 | $2,554 +4.2% | $299,100 +4.2% |
| 2020 | $2,452 +3.2% | $287,100 +3.2% |
| 2019 | $2,376 -0.2% | $278,200 -1.9% |
| 2018 | $2,379 +107.5% | $283,600 +3.7% |
| 2017 | $1,147 +3.6% | $273,400 +3.6% |
| 2016 | $1,107 +7.9% | $263,800 +5.3% |
| 2015 | $1,026 | $250,500 +0.8% |
| 2014 | -- | $248,400 +6.3% |
| 2013 | -- | $233,600 +2.9% |
| 2012 | -- | $227,000 -0.8% |
| 2011 | -- | $228,800 -6.4% |
| 2010 | -- | $244,500 -7.4% |
| 2009 | -- | $263,900 -5.9% |
| 2008 | -- | $280,300 -3.2% |
| 2007 | -- | $289,700 +16.6% |
| 2006 | -- | $248,400 -3.6% |
| 2005 | -- | $257,800 +21% |
| 2004 | -- | $213,100 |
| 2003 | -- | $213,100 |
| 2002 | -- | -- |
Find assessor info on the county website
Monthly payment
Est. payment
Payment breakdown
Explore the cost of this home by adjusting the details. Changes won't be saved.Climate risks
Neighborhood: 22911
Nearby schools
Schools provided by the listing agent
- Elementary: Hollymead
- Middle: Lakeside
- High: Albemarle
Source: CAAR. This data may not be complete. We recommend contacting the local school district to confirm school assignments for this home.
- $390,0003 bd3 ba1.6k sqft1025 Bristlecone Ln, Charlottesville, VA 22911Sold

- $360,0002 bd2 ba1.2k sqft1031 Bristlecone Ln, Charlottesville, VA 22911Off Market
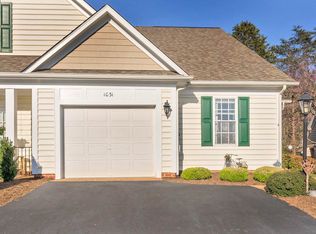
- $414,0003 bd3 ba1.8k sqft1035 Bristlecone Ln, Charlottesville, VA 22911Off Market

- $431,7003 bd3 ba1.6k sqft1023 Bristlecone Ln, Charlottesville, VA 22911Off Market
Similar homes
- $429,5003 bd3 ba1.8k sqft1176 Rustic Willow Ln, Charlottesville, VA 22911For Sale

 MLS ID #683280, GINNY BAREFOOT, EXP REALTY LLC - STAFFORD. CAAR
- $399,0003 bd3 ba2k sqft1610 Derby Ln, Charlottesville, VA 22911For Sale
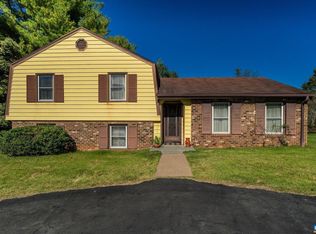 MLS ID #683278, ANDREW HARDY, FRANK HARDY SOTHEBY'S INTERNATIONAL REALTY. CAAR
- $555,0004 bd3 ba1.9k sqft3010 Magnolia Bnd, Charlottesville, VA 22911For Sale
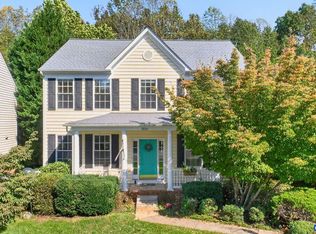 MLS ID #683180, HELEN ASCOLI, NEST REALTY GROUP. CAAR
- $525,0003 bd3 ba1.7k sqft2986 Magnolia Bnd, Charlottesville, VA 22911For Sale
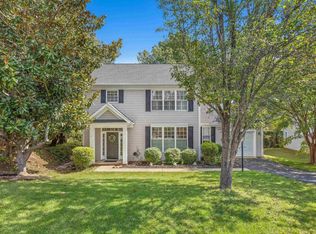 MLS ID #682708, AARON HOWELL, STORY HOUSE REAL ESTATE. CAAR
- $385,0003 bd3 ba1.4k sqft3438 Moubry Ln, Charlottesville, VA 22911For SaleMLS ID #682048, EMILY DOOLEY, NEST REALTY GROUP. CAAR
- $425,0004 bd3 ba2.4k sqft2731 Aldersgate Way, Charlottesville, VA 22911For SaleMLS ID #682666, THOMAS ZAKIELARZ, EXP REALTY LLC, - RICHMOND. CAAR
- $440,0004 bd2 ba1.8k sqft1730 Easy Ln, Charlottesville, VA 22911For SaleMLS ID #679954, JAN SHIFLETT, MONTAGUE, MILLER & CO.- MADISON. CAAR
- $365,0003 bd3 ba1.5k sqft1107 Somer Chase Ct, Charlottesville, VA 22911For SaleMLS ID #682888, KARYN TRUMBULL, NEST REALTY GROUP. CAAR
- $415,0003 bd3 ba1.7k sqft1940 Lois Ln, Charlottesville, VA 22911For SaleMLS ID #681870, LORI MEISTRELL, NEST REALTY GROUP. CAAR
- $475,0003 bd3 ba1.9k sqft218 Pineridge Ln, Charlottesville, VA 22911For SaleMLS ID #681752, HEATHER GRIFFITH, NEST REALTY GROUP. CAAR
- $437,5003 bd2 ba1.7k sqft3173 Millie Ln, Charlottesville, VA 22911For SaleMLS ID #679750, KEVIN QUICK, RE/MAX REALTY SPECIALISTS-CHARLOTTESVILLE. CAAR
- $490,0004 bd3 ba2.1k sqft304 Crestfield Ct, Charlottesville, VA 22911For SaleMLS ID #682541, THE CROMER TEAM, NEST REALTY GROUP. CAAR
- $462,5003 bd3 ba1.7k sqft1037 Somer Chase Ct, Charlottesville, VA 22911For SaleMLS ID #680645, JANET BRADLEY, HOMESELL REALTY. CAAR
- $415,0003 bd3 ba2k sqft2054 Bethpage Ct, Charlottesville, VA 22901For SaleMLS ID #683068, SUSAN WATTS, FRANK HARDY SOTHEBY'S INTERNATIONAL REALTY. CAAR
- $465,0003 bd4 ba2.1k sqft2191 Timber Mdws, Charlottesville, VA 22911For SaleMLS ID #678531, CINDY RIGGS, LONG & FOSTER - GLENMORE. CAAR
- $374,9993 bd3 ba2k sqft2134 Lockwood Dr, Charlottesville, VA 22911For SaleMLS ID #679647, JUAQUADIA HOWARD, OLD DOMINION REALTY INC - AUGUSTA. CAAR
- $399,0003 bd3 ba2.3k sqft610 Noush Ct #B, Charlottesville, VA 22911For SaleMLS ID #678945, PETE KOOKEN, DOGWOOD REALTY GROUP LLC. CAAR
