Skip main navigation
Closed
  • $390,000

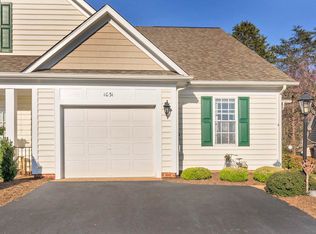
    1025 Bristlecone Ln, Charlottesville, VA 22911

    3beds
    1,697sqft
    Townhouse, Duplex, Multi Family
    Built in 2002
    9,147 Square Feet Lot
    $436,100 Zestimate®
    $230/sqft
    $2,480 Estimated rent

    Home value

    $436,100

    $414,000 - $458,000

    $2,480/mo

    Zestimate® history
    Loading
    Loading...

    Owner options

    List your home for rent

    $2,480/mo

    Rent Zestimate®

    Find your next renter with Zillow Rental Manager. Plus, with online applications, you can quickly screen prospective tenants – for free.

    Learn more

    $2,480/mo

    Rent Zestimate®

    Refinance and save

    $2,939/mo

    Est. payment

    Refinancing to a lower rate could help reduce your monthly payments and save thousands over the life of the loan.

    See today's rates

    $2,939/mo

    Est. payment

    Explore your selling options

    Work with a Zillow partner agent

    Leverage their expertise and Zillow's premium Showcase listings to get your home seen by more buyers.

    Get started

    List with your own agent

    Get your home in front of millions of buyers by listing it on Zillow.

    Learn how to do it

    Sell it yourself

    Take full control of how buyers see your home on Zillow by listing For Sale by Owner (FSBO).

    List your home

    What's special

    Cozy propane log fireplaceHigh ceilingsOpen-concept floor planPrivate backyardCovered patioGleaming hardwood floorsWalk-in closet
    Welcome to 1025 Bristlecone Lane, a stunning home nestled in the heart of one of Charlottesville's most sought-after neighborhood, Forest Lakes. This beautifully designed property offers the perfect blend of modern elegance and timeless charm. Step inside to discover an open-concept floor plan bathed in natural light, featuring gleaming hardwood floors, high ceilings, and a cozy natural gas log fireplace that anchors the living space. The gourmet kitchen is a chef's dream, boasting quartz countertops, and stainless steel appliances. The primary suite is a true retreat, complete with a spa-like ensuite bathroom and a walk-in closet. Additional bedrooms are generously sized, offering comfort and flexibility for family or guests. Outside, the private backyard features a covered patio ideal for summer barbecues and a private surroundings. Located just minutes from 29 N Charlottesville, this home provides easy access to top-rated schools, shopping, dining, and outdoor recreation. The property features 3 bedrooms (2 on main level), 3 walk in closets, and 3 full baths. Location, Main Floor Primary, and Move In Ready. Open House Sunday 10/26 from 11am -1 pm.

    Zillow last checked:

    Listing updated:

    Listed by:

    AARON HOWELL 434-216-0433,

    STORY HOUSE REAL ESTATE

    Bought with:

    ANGELA DOTSON, 0225083372

    NEST REALTY GROUP

    Source: CAAR,MLS#: 666383MLS LogoOriginating MLS: Charlottesville Area Association of Realtors

    Facts & features

    Interior

    Bedrooms & bathrooms
    • Bedrooms: 3
    • Bathrooms: 3
    • Full bathrooms: 3
    • Main level bathrooms: 2
    • Main level bedrooms: 2
    Rooms
    • Room types: Bathroom, Bedroom, Full Bath, Kitchen, Laundry, Living Room
    Primary bedroom
    • Level: First
    Bedroom
    • Level: First
    Bedroom
    • Level: Second
    Primary bathroom
    • Level: First
    Bathroom
    • Level: First
    Bathroom
    • Level: Second
    Kitchen
    • Level: First
    Laundry
    • Level: First
    Living room
    • Level: First
    Heating
    • Central, Forced Air
    Cooling
    • Central Air
    Appliances
    • Included: Dishwasher, Electric Range, Microwave, Refrigerator, Dryer, Washer
    Features
    • Primary Downstairs, Breakfast Area, Recessed Lighting
    • Has basement: No
    • Common walls with other units/homes: End Unit
    Interior area
    • Total structure area: 1,957
    • Total interior livable area: 1,697 sqft
    • Finished area above ground: 1,697
    • Finished area below ground: 0

    Property

    Parking
    • Total spaces: 1
    • Parking features: Attached, Garage
    • Attached garage spaces: 1
    Features
    • Levels: Two
    • Stories: 2
    • Patio & porch: Patio
    • Pool features: Community, Pool, Association
    Lot
    • Size: 9,147 Square Feet
    Details
    • Parcel number: 046B6000N041B0
    • Zoning description: PUD Planned Unit Development

    Construction

    Type & style
    • Home type: Townhouse
    • Property subtype: Townhouse, Duplex, Multi Family
    • Attached to another structure: Yes
    Materials
    • Stick Built
    • Foundation: Slab
    Condition
    • New construction: No
    • Year built: 2002

    Utilities & green energy

    • Sewer: Public Sewer
    • Water: Public
    • Utilities for property: Cable Available, Fiber Optic Available, High Speed Internet Available, Satellite Internet Available

    Community & HOA

    Community
    • Features: Pool
    • Subdivision: FOREST LAKES SOUTH
    HOA
    • Has HOA: Yes
    • Amenities included: Basketball Court, Clubhouse, Pool, Tennis Court(s), Trail(s), Water
    • HOA fee: $584 quarterly
    Location
    • Region: Charlottesville

    Financial & listing details

    • Price per square foot: $230/sqft
    • Tax assessed value: $425,600
    • Annual tax amount: $3,503
    • Date on market: 7/1/2025
    • Cumulative days on market: 117 days

    Price history

    DateEventPrice
    12/2/2025Sold$390,000-3.7%$230/sqft
    Source: CAAR #666383 Report a problem
    10/28/2025Pending sale$405,000$239/sqft
    Source: CAAR #666383 Report a problem
    10/14/2025Price change$405,000-1.2%$239/sqft
    Source: CAAR #666383 Report a problem
    8/6/2025Price change$410,000-1.2%$242/sqft
    Source: CAAR #666383 Report a problem
    7/21/2025Price change$415,000-2.4%$245/sqft
    Source: CAAR #666383 Report a problem
    7/3/2025Listed for sale$425,000+6.3%$250/sqft
    Source: CAAR #666383 Report a problem
    12/5/2023Sold$400,000+1.3%$236/sqft
    Source: CAAR #646918 Report a problem
    11/1/2023Pending sale$395,000$233/sqft
    Source: CAAR #646918 Report a problem
    10/24/2023Listed for sale$395,000$233/sqft
    Source: CAAR #646918 Report a problem

    Public tax history

    YearProperty taxesTax assessment
    2025$3,805 +8.6%$425,600 +3.8%
    2024$3,503 +7.5%$410,200 +7.5%
    2023$3,259 +9%$381,600 +9%
    2022$2,989 +17.5%$350,000 +17.5%
    2021$2,543 +4.2%$297,800 +4.2%
    2020$2,441 +3.2%$285,800 +3.2%
    2019$2,365 -0.1%$276,900 -1.9%
    2018$2,368 +108%$282,200 +4%
    2017$1,139 -48%$271,400 +3.9%
    2016$2,191 +115.7%$261,200 +5.3%
    2015$1,016 $248,100 +0.9%
    2014-- $245,900 +6.2%
    2013-- $231,500 +2.9%
    2012-- $225,000 -0.8%
    2011-- $226,800 -6.4%
    2010-- $242,400 -7.3%
    2009-- $261,400 -5.8%
    2008-- $277,600 -3.2%
    2007-- $286,800 +17.7%
    2006-- $243,700
    2005-- $243,700 +16.3%
    2004-- $209,600
    2003-- $209,600
    Find assessor info on the county website

    Neighborhood: 22911

    Nearby schools

    GreatSchools rating
    Schools provided by the listing agent
    • Elementary: Hollymead
    • Middle: Lakeside
    • High: Albemarle

    Source: CAAR. This data may not be complete. We recommend contacting the local school district to confirm school assignments for this home.

    Get a cash offer in 3 minutes
    Find out how much your home could sell for in as little as 3 minutes with a no-obligation cash offer.
    Estimated market value
    $436,100
    Get a cash offer in 3 minutes
    Find out how much your home could sell for in as little as 3 minutes with a no-obligation cash offer.
    Estimated market value
    $436,100