This 2051 square foot single family home has 4 bedrooms and 2.0 bathrooms. This home is located at 1017 E Meda Ave, Glendora, CA 91741.
Pre-foreclosure
Street View
Est. $1,233,400
1017 E Meda Ave, Glendora, CA 91741
4beds
2,051sqft
SingleFamily
Built in 1950
0.3 Acres Lot
$1,233,400 Zestimate®
$601/sqft
$-- HOA
Overview
- 287 days |
- 183 |
- 4 |
Facts & features
Interior
Bedrooms & bathrooms
- Bedrooms: 4
- Bathrooms: 2
- Full bathrooms: 2
Heating
- Forced air
Cooling
- Central
Appliances
- Laundry: Area
Features
- Has fireplace: Yes
- Common walls with other units/homes: No Common Walls
Interior area
- Total interior livable area: 2,051 sqft
Property
Parking
- Total spaces: 4
- Parking features: Garage - Attached
Features
- Levels: One
Lot
- Size: 0.3 Acres
- Features: Front Yard
Details
- Parcel number: 8649012009
- Special conditions: Short Sale
Construction
Type & style
- Home type: SingleFamily
- Architectural style: Conventional
Condition
- Year built: 1950
Utilities & green energy
- Water: Public
Community & HOA
Location
- Region: Glendora
Financial & listing details
- Price per square foot: $601/sqft
- Tax assessed value: $718,857
- Annual tax amount: $9,006
Visit our professional directory to find a foreclosure specialist in your area that can help with your home search.
Find a foreclosure agentForeclosure details
Estimated market value
$1,233,400
$1.15M - $1.33M
$4,933/mo
Price history
| Date | Event | Price |
|---|---|---|
| 8/2/2018 | Listing removed | $550,000$268/sqft |
Source: CENTURY 21 Citrus Realty #CV17127933 Report a problem | ||
| 6/16/2017 | Pending sale | $550,000$268/sqft |
Source: CENTURY 21 CITRUS REALTY INC #CV17127933 Report a problem | ||
| 6/16/2017 | Listed for sale | $550,000+32.5%$268/sqft |
Source: CENTURY 21 CITRUS REALTY INC #CV17127933 Report a problem | ||
| 12/27/2002 | Sold | $415,000$202/sqft |
Source: Public Record Report a problem | ||
Public tax history
| Year | Property taxes | Tax assessment |
|---|---|---|
| 2025 | $9,006 +4.3% | $718,857 +2% |
| 2024 | $8,634 +2.3% | $704,763 +2% |
| 2023 | $8,440 +1.9% | $690,945 +2% |
| 2022 | $8,282 +1.7% | $677,398 +2% |
| 2021 | $8,142 +3.4% | $664,117 +1% |
| 2020 | $7,872 | $657,308 +2% |
| 2019 | $7,872 +6% | $644,420 +2% |
| 2018 | $7,427 | $631,785 +2% |
| 2017 | $7,427 +2.2% | $619,398 -0.4% |
| 2016 | $7,265 -0.2% | $621,676 +1.5% |
| 2015 | $7,282 +2.6% | $612,339 +2% |
| 2014 | $7,097 | $600,346 +2.5% |
| 2012 | -- | $585,917 +2% |
| 2011 | -- | $574,429 +17.2% |
| 2010 | -- | $490,000 -2% |
| 2009 | -- | $499,863 +2% |
| 2008 | -- | $490,063 +2% |
| 2007 | -- | $480,455 +2% |
| 2006 | -- | $471,036 |
| 2005 | -- | $471,036 +11.4% |
| 2004 | -- | $422,747 +1.9% |
| 2003 | -- | $415,000 +325.1% |
| 2002 | -- | $97,629 +4% |
| 2000 | -- | $93,839 |
Find assessor info on the county website
Monthly payment
Climate risks
Neighborhood: 91741
Nearby schools
GreatSchools rating
- 7/10Sellers Elementary SchoolGrades: K-5Distance: 0.4 mi
- 8/10Goddard Middle SchoolGrades: 6-8Distance: 0.6 mi
- 9/10Glendora High SchoolGrades: 9-12Distance: 0.8 mi
Schools provided by the listing agent
- District: Glendora Unified
Source: The MLS. This data may not be complete. We recommend contacting the local school district to confirm school assignments for this home.
- $878,2002 bd1 ba1.4k sqft1027 E Meda Ave, Glendora, CA 91741Off Market
- $1,225,4004 bd3 ba2.5k sqft1005 E Meda Ave, Glendora, CA 91741Off Market
- $1,051,9002 bd2 ba1.7k sqft1016 E Bennett Ave, Glendora, CA 91741Off Market
- $1,472,3004 bd3 ba2.4k sqft1024 E Bennett Ave, Glendora, CA 91741Off Market
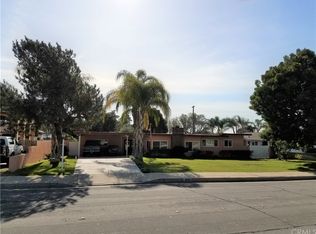
- $1,231,2003 bd2 ba1.9k sqft1004 E Bennett Ave, Glendora, CA 91741Off Market
- $984,4003 bd2 ba1.4k sqft1016 E Meda Ave, Glendora, CA 91741Off Market
- $1,233,3003 bd3 ba2.2k sqft1035 E Meda Ave, Glendora, CA 91741Off Market
- $5,5003 bd2 ba2.1k sqft963 E Meda Ave, Glendora, CA 91741For Rent
Similar homes
- $1,250,0004 bd3 ba2.4k sqft19348 Empty Saddle Rd, Walnut, CA 91789For Sale
 MLS ID #WS26150372, JIM Z.Y. CAI, KO TAI REALTY. CRMLS
 - $--4 bd2 ba1.7k sqft359 W Tudor St, Covina, CA 91722Auction
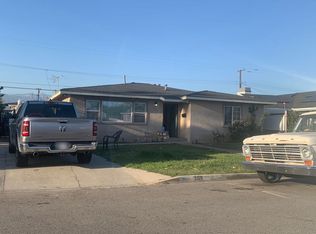 ServiceLink Auction
 - $--4 bd3 ba2.4k sqft3295 Springcreek Dr, West Covina, CA 91791Auction
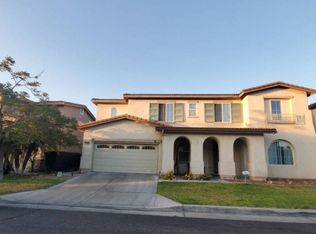 Auction.com 2
 - $--3 bd3 ba2.2k sqft15330 Elkhill Dr, Hacienda Heights, CA 91745Auction
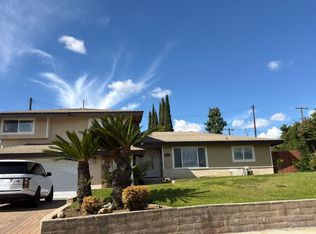 Auction.com 2
 - $900,0005 bd3 ba2.1k sqft2655 Deodar Rd, Pomona, CA 91767For Sale By Owner
- $--4 bd2 ba2.1k sqft15520 Derby Ln, La Mirada, CA 90638AuctionAuction.com 2
- $--3 bd2 ba2.7k sqft1559 Carnation Way, Upland, CA 91786AuctionAuction.com 2
- $--2 bd2 ba1.9k sqft637 N Chapman St, West Covina, CA 91790AuctionAuction.com 2
- $--3 bd2 ba1.3k sqft8620 Mignonette St, Alta Loma, CA 91701AuctionAuction.com 2
- $--3 bd1 ba1k sqft5007 N Muscatel Ave, San Gabriel, CA 91776AuctionAuction.com 2
- $1,175,0003 bd2 ba1.6k sqft840 Northwestern Dr, Claremont, CA 91711For SaleMLS ID #IG26151136, Susan Ramos, Standing Stone Real Estate Inc. CRMLS
- $--5 bd3 ba2.4k sqft2100 E Topaz Ave, La Habra, CA 90631AuctionServiceLink Auction
- $899,0004 bd3 ba2.1k sqft479 Carleton Ave, Claremont, CA 91711For SaleMLS ID #SB26163171, Lori Herold, Lori Herold. CRMLS
- $1,199,8004 bd4 ba2.7k sqft12 Franciscan Pl, Pomona, CA 91766For SaleMLS ID #TR26052340, Ty Courtney Wallace, Coldwell Banker Tri-Counties R. CRMLS
- $--2 bd3 ba2.7k sqft950 Hillcrest Dr, Pomona, CA 91768AuctionServiceLink Auction
- $--3 bd1 ba1k sqft102 Zenith Ave, La Puente, CA 91744AuctionXome
- $--4 bd3 ba2.1k sqft314 N Riley Ct, Placentia, CA 92870AuctionAuction.com 2
- $714,8883 bd2 ba1.1k sqft1044 N Sunset Ave, Azusa, CA 91702For SaleMLS ID #CV26159303, Socorro Maldonado, KPM INVESTMENT ENTERPRISES INC. CRMLS
- $--2 bd2 ba1.2k sqft905 Prock St, Pomona, CA 91768AuctionAuction.com 2
- $--4 bd3 ba2.1k sqft209 Saratoga Ave, Placentia, CA 92870AuctionAuction.com 2
