Welcome to 1017 Kings Way Lane, a stunning 4-bedroom, 3-bathroom estate-style ranch home with 2,932 sq. ft. of meticulously modernized living space, located on the 18th hole at Crescent Oaks Country Club in Tarpon Springs, FL. This home is perfect for those who appreciate luxury and comfort. When you know, you know! This large estate-style home offers not just a place to live, but a lifestyle. Step into elegance with luxury vinyl plank flooring, large ceramic tiles, and tall baseboards throughout. The living and dining room combo boasts high tray ceilings and crown molding, adding a touch of sophistication. The heart of this home is the updated kitchen, a chef’s dream with 42" soft-close cabinets, Cambria quartz countertops, and top-of-the-line BOSCH appliances, including a counter-depth Sub-Zero refrigerator, dishwasher, wine fridge, range, and range hood. The open floor plan seamlessly connects to the family room, which features floor-to-ceiling windows, a remote-controlled gas fireplace, and a wet bar—perfect for entertaining. Step outside to your private oasis. The heated pool and spillover spa are controlled by a remote, making it easy to adjust lighting, waterfall, and temperature. The large lanai includes an outdoor kitchen with a propane-fueled Fisher & Paykel BBQ grill, perfect for alfresco dining and entertaining. The lanai frame was recently rebuilt, and the outside front entrance & lanai ceilings have been upgraded to cedar planks, adding to the outdoor charm. The owner's suite is a luxurious retreat with ornate tray ceilings and a massive en suite bath, complete with a standalone tub, walk-in shower, and designer finishes. The three additional cozy guest bedrooms all have large closets for plenty of storage, and there is an office with built-in shelving and French doors. Additional features include a large 3-car garage with a service door for lawn equipment and attic space, CAT 5 wiring, all-new landscaping (2023), a tile roof (2020), 4 thermostat zones run by dampers, LED lighting, and a new 400K BTU pool/spa heater. Located in a gated community with 24/7 security, this home offers access to a clubhouse with a full restaurant and bar, year-round events, an 18-hole golf course, tennis, and pickleball. It’s a short drive to shopping, restaurants, and the world-famous Tarpon Springs Sponge Docks. With easy access to TIA and PIE airports, this home combines luxury, convenience, and tranquility. Don’t miss out on this captivating home. Schedule your private tour today – this one is sure to go fast!
Sold for $930,000
Zillow last checked:
Listing updated:
Bought with:
Katherine Congdon, 694747
KELLER WILLIAMS REALTY- PALM HARBOR
Source: Stellar MLS,MLS#: W7865288 Originating MLS: West Pasco
Originating MLS: West Pasco
Price history
| Date | Event | Price |
|---|---|---|
| 12/6/2024 | Sold | $930,000-4.6%$317/sqft |
Source:  Stellar MLS #W7865288 Report a problem Stellar MLS #W7865288 Report a problem | ||
| 10/28/2024 | Pending sale | $975,000$333/sqft |
Source: Stellar MLS #W7865288 Report a problem | ||
| 9/4/2024 | Price change | $975,000-1%$333/sqft |
Source: Stellar MLS #W7865288 Report a problem | ||
| 7/5/2024 | Price change | $985,000-1%$336/sqft |
Source: Stellar MLS #W7865288 Report a problem | ||
| 6/7/2024 | Listed for sale | $995,000+67.2%$339/sqft |
Source: Stellar MLS #W7865288 Report a problem | ||
| 4/19/2006 | Sold | $595,000+183.3%$203/sqft |
Source: Public Record Report a problem | ||
| 10/15/2004 | Sold | $210,000-52.8%$72/sqft |
Source: Agent Provided Report a problem | ||
| 7/7/2004 | Sold | $445,000+4.7%$152/sqft |
Source: Public Record Report a problem | ||
| 10/4/2002 | Sold | $425,000+21.4%$145/sqft |
Source: Public Record Report a problem | ||
| 7/26/1999 | Sold | $350,000+4.9%$119/sqft |
Source: Public Record Report a problem | ||
| 8/27/1996 | Sold | $333,500$114/sqft |
Source: Public Record Report a problem | ||
Nearby homes
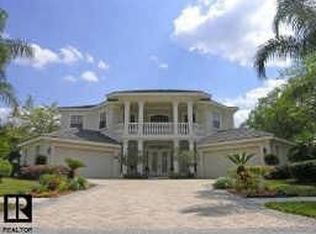
- $1,194,4004 bd4 ba4.7k sqft1031 Kings Way Ln, Tarpon Springs, FL 34688Off Market
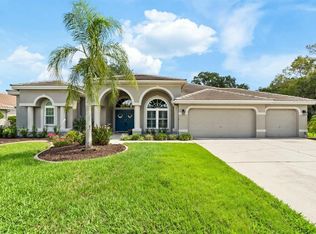
- $950,0004 bd3 ba3k sqft1003 Kings Way Ln, Tarpon Springs, FL 34688For Sale
- $687,300-- bd-- ba-- sqftKings Way Ln, Tarpon Springs, FL 34688Off Market
- $657,900-- bd-- ba-- sqftKings Way Ln, Tarpon Springs, FL 34688Off Market
Get a cash offer in 3 minutes
Find out how much your home could sell for in as little as 3 minutes with a no-obligation cash offer.
Estimated market value
$900,300
