Skip main navigation
Sold for $761,500
  • $761,500

    1002 Kings Way Ln, Tarpon Springs, FL 34688

    4beds
    2,591sqft
    Single Family Residence
    Built in 1995
    0.4 Acres Lot
    $765,600 Zestimate®
    $294/sqft
    $4,278 Estimated rent

    Home value

    $765,600

    $727,000 - $812,000

    $4,278/mo

    Zestimate® history
    Loading
    Loading...

    Owner options

    List your home for rent

    $4,278/mo

    Rent Zestimate®

    Find your next renter with Zillow Rental Manager. Plus, with online applications, you can quickly screen prospective tenants – for free.

    Learn more

    $4,278/mo

    Rent Zestimate®

    Refinance and save

    $5,376/mo

    Est. payment

    Refinancing to a lower rate could help reduce your monthly payments and save thousands over the life of the loan.

    See today's rates

    $5,376/mo

    Est. payment

    Explore your selling options

    Work with a Zillow partner agent

    Leverage their expertise and Zillow's premium Showcase listings to get your home seen by more buyers.

    Get started

    List with your own agent

    Get your home in front of millions of buyers by listing it on Zillow.

    Learn how to do it

    Sell it yourself

    Take full control of how buyers see your home on Zillow by listing For Sale by Owner (FSBO).

    List your home

    What's special

    Pool areaFront porchPrivate pavered lanai areaLots of storageHvac systemThermador ovenChampionship golf course
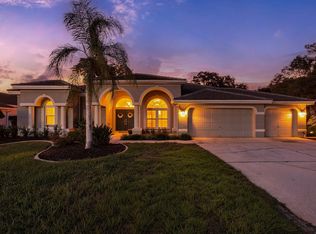
    BACK ON MARKET - Buyer unable to close!! Are you Looking for a LUXURIOUS LIFESTYLE in a Gated Country Club Community all for UNDER $750,000... Look NO Further This 5 Bedroom /3Bath/ 3 Car Garage Home with Pool and Spill Over Spa Sits a PRIVATE POND/PRESERVE LOT!!! All Nestled in the Beautiful 24/7 GATE GUARDED community of CRESCENT OAKS Golf & COUNTRY CLUB!! This BEAUTIFULLY UPDATED Move-in Ready has MANY UPDATES: Newer TILE ROOF (2012) HVAC System (2021), Whole House Water Filtration System (2021) New Irrigation System (20220, Hurricane Rated Double Leaded Glass Front Door (2020) Pool Completely Resurfaced, New Pool Tile and all NEW Brick Pavers (2020) in the Pool Area and Front Porch, Water Softener (2021) Hot Water Heater (2022) Freshly Painted Interior (2023) Exterior (2021) Wood Tile THROUGH OUT the ENTIRE HOME...The List GOES on and ON!!! Enter the Foyer and you are Greeted by a HUGE living, dining, Family Room and Kitchen Combination The CHEF'S DELIGHT Kitchen Features a Thermador GAS COOK Top and stainless steel vented hood, newer Bosch dishwasher, LG Microwave with Thermador Oven, lots of storage and Quartz Countertops. Fabulous ENTERTAINERS DREAM HOME. You'll love hosting gatherings year-round, whether a football Sunday BBQ, or summer splash party by the pool. Triple pocketed sliding glass doors invite you out to the private pavered lanai area. There's plenty room for family and friends inside and out. The Owners' Retreat with access to the pool area features a soaking tub and separate walk-in shower with double vanity sinks and granite countertops, large walk-in closet. Three additional bedrooms are on the opposite side of the home with shared bathroom complete with granite countertops. There is a convenient guest bathroom with direct access to the pool. There's also an office/ den that could be a fifth bedroom. Crescent Oaks has championship golf course, newly renovated clubhouse, pro shop and a tennis and pickleball club. Don't miss this stunning home for year-round enjoyment and entertaining.

    Zillow last checked:

    Listing updated:

    Listing Provided by:

    Katherine Congdon 727-409-3521,

    KELLER WILLIAMS REALTY- PALM H 727-772-0772

    Bought with:

    Katherine Congdon, 694747

    KELLER WILLIAMS REALTY- PALM H

    Source: Stellar MLS,MLS#: U8203904MLS LogoOriginating MLS: Pinellas Suncoast

    Facts & features

    Interior

    Bedrooms & bathrooms
    • Bedrooms: 4
    • Bathrooms: 3
    • Full bathrooms: 3
    Primary bedroom
    • Features: Walk-In Closet(s)
    • Level: First
    • Dimensions: 17x12
    Bedroom 2
    • Features: Built-in Closet
    • Level: First
    • Dimensions: 12x13
    Bedroom 3
    • Features: Built-in Closet
    • Level: First
    • Dimensions: 12x13
    Bedroom 4
    • Features: Built-in Closet
    • Level: First
    • Dimensions: 12x11
    Kitchen
    • Level: First
    • Dimensions: 16x16
    Living room
    • Level: First
    • Dimensions: 24x21
    Office
    • Level: First
    • Dimensions: 12x10
    Heating
    • Central, Electric
    Cooling
    • Central Air
    Appliances
    • Included: Dishwasher, Disposal, Microwave, Range, Range Hood, Refrigerator
    Features
    • Built-in Features, Cathedral Ceiling(s), Ceiling Fan(s), Crown Molding, Eating Space In Kitchen, Open Floorplan, Solid Wood Cabinets, Stone Counters, Thermostat, Walk-In Closet(s)
    • Flooring: Ceramic Tile, Tile
    • Windows: Skylight(s), Window Treatments
    • Has fireplace: Yes
    Interior area
    • Total structure area: 3,632
    • Total interior livable area: 2,591 sqft

    Property

    Parking
    • Total spaces: 3
    • Parking features: Garage - Attached
    • Attached garage spaces: 3
    • Details: Garage Dimensions: 20x32
    Features
    • Levels: One
    • Stories: 1
    • Patio & porch: Rear Porch, Screened
    • Exterior features: Irrigation System, Rain Gutters, Sidewalk
    • Has private pool: Yes
    • Pool features: Gunite, In Ground, Screen Enclosure
    • Has spa: Yes
    • Spa features: In Ground
    • Has view: Yes
    • View description: Pond
    • Has water view: Yes
    • Water view: Pond
    Lot
    • Size: 0.40 Acres
    • Dimensions: 113 x 130
    Details
    • Parcel number: 032716189060000960
    • Zoning: RPD-0.5
    • Special conditions: None

    Construction

    Type & style
    • Home type: SingleFamily
    • Architectural style: Mediterranean
    • Property subtype: Single Family Residence
    Materials
    • Block, Stucco
    • Foundation: Slab
    • Roof: Tile
    Condition
    • New construction: No
    • Year built: 1995

    Utilities & green energy

    • Sewer: Public Sewer
    • Water: Public
    • Utilities for property: BB/HS Internet Available, Cable Available, Cable Connected, Electricity Connected, Natural Gas Connected, Sewer Connected, Sprinkler Meter, Street Lights

    Community & neighborhood

    Community
    • Community features: Deed Restrictions, Gated, Golf Carts OK, Golf, Handicap Modified, Sidewalks
    Location
    • Region: Tarpon Springs
    • Subdivision: CRESCENT OAKS COUNTRY CLUB KINGSBURY PH 2

    HOA & financial

    HOA
    • Has HOA: Yes
    • HOA fee: $155 monthly
    • Services included: 24-Hour Guard, Reserve Fund, Maintenance Grounds, Private Road
    • Association name: Greenacre Property Mgmt/Jeff D'Amours
    • Association phone: 813-936-4164
    Other fees
    • Pet fee: $0 monthly
    Other financial information
    • Total actual rent: 0

    Other

    Other facts
    • Listing terms: Cash,Conventional
    • Ownership: Fee Simple
    • Road surface type: Paved

    Price history

    DateEventPrice
    7/25/2023Sold$761,500+2.2%$294/sqft
    Source: Stellar MLS #U8203904 Report a problem
    7/9/2023Pending sale$745,000$288/sqft
    Source: Stellar MLS #U8203904 Report a problem
    7/6/2023Listed for sale$745,000$288/sqft
    Source: Stellar MLS #U8203904 Report a problem
    6/18/2023Pending sale$745,000$288/sqft
    Source: Stellar MLS #U8203904 Report a problem
    6/15/2023Listed for sale$745,000+55.2%$288/sqft
    Source: Stellar MLS #U8203904 Report a problem
    6/6/2019Sold$480,000+0.2%$185/sqft
    Source: Public Record Report a problem
    4/10/2019Listed for sale$479,000+16.3%$185/sqft
    Source: MCCULLOUGH & ASSOC REALTY INC #W7811352 Report a problem
    12/8/2017Sold$412,000-6.3%$159/sqft
    Source: Public Record Report a problem
    11/12/2017Pending sale$439,900$170/sqft
    Source: RE/MAX CHAMPIONS #W7633262 Report a problem
    11/7/2017Price change$439,900-1.1%$170/sqft
    Source: RE/MAX CHAMPIONS #W7633262 Report a problem
    11/3/2017Price change$444,999-0.9%$172/sqft
    Source: RE/MAX CHAMPIONS #W7633262 Report a problem
    10/2/2017Price change$449,000-2.2%$173/sqft
    Source: RE/MAX MARKETING SPECIALISTS #W7633262 Report a problem
    9/15/2017Listed for sale$459,000+45.3%$177/sqft
    Source: RE/MAX MARKETING SPECIALISTS #W7633262 Report a problem
    8/5/2002Sold$316,000+11.3%$122/sqft
    Source: Public Record Report a problem
    3/30/2000Sold$284,000+18.3%$110/sqft
    Source: Public Record Report a problem
    3/22/1999Sold$240,000+1.3%$93/sqft
    Source: Public Record Report a problem
    9/18/1995Sold$236,900$91/sqft
    Source: Public Record Report a problem

    Public tax history

    YearProperty taxesTax assessment
    2024$9,754 +73.4%$587,382 +68.6%
    2023$5,624 +2.8%$348,441 +3%
    2022$5,473 -1.3%$338,292 +3%
    2021$5,543 +0.2%$328,439 +1.4%
    2020$5,533 -25.9%$323,904 -14.7%
    2019$7,463 $379,540 +8.4%
    2018$7,463 +7.4%$350,073 +28.9%
    2017$6,948 +49.5%$271,658 +2.1%
    2016$4,647 -1.5%$266,071 +0.7%
    2015$4,718 +0.5%$264,221 +0.8%
    2014$4,697 +1.7%$262,124 +1.5%
    2013$4,619 +5%$258,250 +1.7%
    2012$4,399 $253,933 -5.7%
    2011-- $269,294 +1.5%
    2010-- $265,314 -16.9%
    2009-- $319,369 +0.1%
    2008$5,470 $319,050 +3%
    2007-- $309,757 -2.4%
    2005-- $317,400 +7.2%
    2004$5,646 +4%$296,000 +8.1%
    2003$5,426 +6.1%$273,900 +12.2%
    2002$5,113 $244,100 +2.4%
    2001$5,113 +6.1%$238,300 +4.4%
    2000$4,817 $228,300

    Find assessor info on the county website

    Neighborhood: 34688

    Nearby schools

    GreatSchools rating
    Schools provided by the listing agent
    • Elementary: Brooker Creek Elementary-PN
    • Middle: Tarpon Springs Middle-PN
    • High: East Lake High-PN

    Source: Stellar MLS. This data may not be complete. We recommend contacting the local school district to confirm school assignments for this home.

    Get a cash offer in 3 minutes
    Find out how much your home could sell for in as little as 3 minutes with a no-obligation cash offer.
    Estimated market value
    $765,600
    Get a cash offer in 3 minutes
    Find out how much your home could sell for in as little as 3 minutes with a no-obligation cash offer.
    Estimated market value
    $765,600