Welcome to 3226 Crescent Oaks Blvd, a prestigious address within the exclusive, gated community of Crescent Oaks in Tarpon Springs. This executive home, pristinely maintained by the original owner since 1994, boasts 3,626 square feet of refined living space, making it one of the most expansive properties in the area. Upon entering through the custom leaded glass front door, you are greeted by a home that exemplifies elegance and attention to detail. Luxury tile flooring and intricate crown molding traverse the entirety of this expansive property. Plantation shutters across wide windows imbue each room with natural light, enhancing the serene and welcoming atmosphere. The residence features three generously sized bedrooms, three full bathrooms and one-half bathroom, a well-appointed office space, and a spacious three-car garage with newly installed durable Polyaspartic flooring and extensive storage options. The kitchen, a true chef's delight, is equipped with granite countertops, a natural gas cooking island, and state-of-the-art appliances, including a Sub-Zero refrigerator/freezer, double convection oven, and more. Adjacent to the kitchen, the family room, anchored by a natural gas fireplace and adorned with high ceilings, offers a luxurious space for relaxation and social gatherings. The master suite is a sanctuary of comfort, with dual vanity sinks, a jetted garden tub, a walk-in shower, and a private toilet closet. Outdoor living is elevated by a covered and screened lanai featuring a pavered deck, custom saltwater pool and spa, an outdoor kitchen, and separate pool bath—all set against the backdrop of the lush golf course. This home’s location is as impressive as its features. Situated near historic downtown Tarpon Springs & Sponge Docks, and close to area beaches, top-rated schools, shopping centers, medical facilities, and dining options, it offers easy access to major thoroughfares, allowing for quick travel to all Tampa Bay has to offer, including Tampa International Airport and various attractions, perfectly suited for any lifestyle. Residents enjoy a range of community amenities, including a clubhouse that is the social hub for drinks, entertainment, and dining. The community also offers tennis and pickleball courts, and though golf and tennis memberships are separate from the HOA fees, they add to the allure of this coveted location. The HOA fee includes 24-hour guard service, escrow reserves, management, private road maintenance, and robust security measures. In a region known for its luxury residences, 3226 Crescent Oaks Blvd stands out as a home of distinction and grace. Situated in FEMA Flood Zone X, this property not only ensures safety and lower insurance costs but promises a lifestyle of unmatched comfort and luxury. If you're seeking a home that combines luxury with a vibrant community life, schedule your private viewing today and see why 3226 Crescent Oaks Blvd should be your next address.
Sold for $920,000
$920,000
3226 CRESCENT OAKS BOULEVARD, TARPON SPRINGS, FL 34688
3beds
3,626sqft
Single Family Residence
Built in 1994
0.38 Acres Lot
$984,400 Zestimate®
$254/sqft
$5,557 Estimated rent
Home value
$984,400
$906,000 - $1.07M
$5,557/mo
Zestimate® history
Owner options
List your home for rent
$5,557/mo
Rent Zestimate®
Find your next renter with Zillow Rental Manager. Plus, with online applications, you can quickly screen prospective tenants – for free.
$5,557/mo
Rent Zestimate®
Refinance and save
$6,486/mo
Est. payment
Refinancing to a lower rate could help reduce your monthly payments and save thousands over the life of the loan.
$6,486/mo
Est. payment
Explore your selling options
Work with a Zillow partner agent
Leverage their expertise and Zillow's premium Showcase listings to get your home seen by more buyers.
Get startedList with your own agent
Get your home in front of millions of buyers by listing it on Zillow.
Learn how to do itSell it yourself
Take full control of how buyers see your home on Zillow by listing For Sale by Owner (FSBO).
List your homeWhat's special
Zillow last checked:
Listing updated:
Listed by:
Paul Virgadamo 727-919-8994,
EXP REALTY LLC 888-883-8509
Bought with:
Gail Johnston, 599968
CHARLES RUTENBERG REALTY INC
Source: Stellar MLS,MLS#: T3512159 Originating MLS: Sarasota - Manatee
Originating MLS: Sarasota - Manatee
Facts & features
Interior
Bedrooms & bathrooms
- Bedrooms: 3
- Bathrooms: 4
- Full bathrooms: 3
- 1/2 bathrooms: 1
Rooms
- Room types: Den/Library/Office, Family Room, Dining Room, Living Room, Utility Room
Primary bedroom
- Features: Ceiling Fan(s), Walk-In Closet(s)
- Level: First
- Dimensions: 14x23
Bedroom 2
- Features: Built-In Shelving, Ceiling Fan(s), Built-in Closet
- Level: First
- Dimensions: 12x14
Bedroom 3
- Features: Ceiling Fan(s), Built-in Closet
- Level: First
- Dimensions: 12x14
Primary bathroom
- Features: Dual Sinks, Garden Bath, Makeup/Vanity Space, Tile Counters, Tub with Separate Shower Stall, Linen Closet
- Level: First
- Dimensions: 13x19
Bathroom 2
- Features: Built-In Shelving, Dual Sinks, Tub With Shower
- Level: First
- Dimensions: 8x12
Bathroom 3
- Features: Shower No Tub
- Level: First
- Dimensions: 7x12
Bathroom 4
- Level: First
- Dimensions: 6x7
Balcony porch lanai
- Features: Ceiling Fan(s)
- Level: First
- Dimensions: 42x55
Dinette
- Level: First
- Dimensions: 10x15
Dining room
- Level: First
- Dimensions: 7x15
Family room
- Features: Ceiling Fan(s)
- Level: First
- Dimensions: 18x22
Kitchen
- Features: Breakfast Bar, Built-In Shelving, Pantry, Kitchen Island, Built-in Features, Dual Sinks, Granite Counters, Stone Counters
- Level: First
- Dimensions: 15x28
Living room
- Features: Ceiling Fan(s)
- Level: First
- Dimensions: 17x22
Office
- Features: Built-In Shelving, Ceiling Fan(s)
- Level: First
- Dimensions: 12x15
Utility room
- Features: Built-In Shelving, Ceiling Fan(s)
- Level: First
- Dimensions: 10x14
Heating
- Central, Electric
Cooling
- Central Air, Zoned
Appliances
- Included: Cooktop, Dishwasher, Disposal, Dryer, Electric Water Heater, Ice Maker, Microwave, Range Hood, Refrigerator, Washer, Water Filtration System, Water Softener, Wine Refrigerator
- Laundry: Inside, Laundry Room
Features
- Built-in Features, Ceiling Fan(s), Central Vacuum, Eating Space In Kitchen, High Ceilings, Kitchen/Family Room Combo, Open Floorplan, Primary Bedroom Main Floor, Stone Counters, Thermostat, Walk-In Closet(s)
- Flooring: Carpet, Tile
- Doors: Outdoor Grill, Outdoor Kitchen, Sliding Doors
- Windows: Drapes, Rods, Shutters, Window Treatments
- Has fireplace: Yes
Interior area
- Total structure area: 5,065
- Total interior livable area: 3,626 sqft
Property
Parking
- Total spaces: 3
- Parking features: Driveway, Garage Door Opener
- Attached garage spaces: 3
- Has uncovered spaces: Yes
- Details: Garage Dimensions: 26x29
Features
- Levels: One
- Stories: 1
- Patio & porch: Covered, Deck, Enclosed, Patio, Screened, Wrap Around
- Exterior features: Irrigation System, Lighting, Outdoor Grill, Outdoor Kitchen, Rain Gutters, Sidewalk, Sprinkler Metered
- Has private pool: Yes
- Pool features: Auto Cleaner, Gunite, In Ground, Salt Water, Screen Enclosure, Solar Heat
- Has spa: Yes
- Spa features: Heated, In Ground
- Has view: Yes
- View description: Golf Course, Pool
Lot
- Size: 0.38 Acres
- Dimensions: 90 x 164 x 101 x 182
- Features: In County, Landscaped, On Golf Course, Sidewalk
- Residential vegetation: Mature Landscaping, Trees/Landscaped
Details
- Additional structures: Outdoor Kitchen
- Parcel number: 032716189090020820
- Zoning: RPD-0.5
- Special conditions: None
Construction
Type & style
- Home type: SingleFamily
- Architectural style: Contemporary
- Property subtype: Single Family Residence
Materials
- Block, Stucco
- Foundation: Slab
- Roof: Tile
Condition
- New construction: No
- Year built: 1994
Utilities & green energy
- Sewer: Public Sewer
- Water: Public
- Utilities for property: BB/HS Internet Available, Cable Available, Electricity Connected, Public, Sewer Connected, Street Lights
Community & HOA
Community
- Features: Clubhouse, Deed Restrictions, Gated Community - Guard, Golf Carts OK, Golf, Restaurant, Sidewalks
- Security: Smoke Detector(s)
- Pet fee: $0 monthly
- Subdivision: CRESCENT OAKS COUNTRY CLUB PH 1
HOA
- Has HOA: Yes
- Amenities included: Clubhouse, Gated, Golf Course, Pickleball Court(s), Recreation Facilities, Tennis Court(s)
- Services included: 24-Hour Guard, Reserve Fund, Manager, Private Road, Security
- HOA fee: $155 monthly
- HOA name: Green Acres Properties Inc
- HOA phone: 813-936-4164
Location
- Region: Tarpon Springs
Financial & listing details
- Price per square foot: $254/sqft
- Tax assessed value: $791,223
- Annual tax amount: $8,000
- Date on market: 5/3/2024
- Cumulative days on market: 31 days
- Listing terms: Cash,Conventional,VA Loan
- Ownership: Fee Simple
- Total actual rent: 0
- Electric utility on property: Yes
- Road surface type: Paved
Price history
| Date | Event | Price |
|---|---|---|
| 6/27/2024 | Sold | $920,000-3.2%$254/sqft |
Source:  Stellar MLS #T3512159 Report a problem Stellar MLS #T3512159 Report a problem | ||
| 6/3/2024 | Pending sale | $950,000$262/sqft |
Source: Stellar MLS #T3512159 Report a problem | ||
| 5/3/2024 | Listed for sale | $950,000$262/sqft |
Source: Stellar MLS #T3512159 Report a problem | ||
Public tax history
| Year | Property taxes | Tax assessment |
|---|---|---|
| 2025 | $12,291 +51.1% | $705,610 +43.6% |
| 2024 | $8,135 +1.7% | $491,432 +3% |
| 2023 | $8,001 +1.6% | $477,118 +3% |
| 2022 | $7,873 -1.5% | $463,221 +3% |
| 2021 | $7,991 +0.1% | $449,729 +1.4% |
| 2020 | $7,980 +1.6% | $443,520 +2.3% |
| 2019 | $7,858 | $433,548 +1.9% |
| 2018 | $7,858 +1.2% | $425,464 +2.1% |
| 2017 | $7,765 +1.4% | $416,713 +2.1% |
| 2016 | $7,659 -1.5% | $408,142 +0.7% |
| 2015 | $7,773 +0.4% | $405,305 +0.8% |
| 2014 | $7,741 +1.6% | $402,088 +1.5% |
| 2013 | $7,618 +6% | $396,146 +1.7% |
| 2012 | $7,186 | $389,524 +2.5% |
| 2011 | -- | $380,001 +1.5% |
| 2010 | -- | $374,385 +2.7% |
| 2009 | -- | $364,542 +0.1% |
| 2008 | $6,354 | $364,178 +3% |
| 2007 | -- | $353,571 -30.5% |
| 2005 | -- | $508,800 +7.8% |
| 2004 | $6,521 +1.7% | $471,900 +5.4% |
| 2003 | $6,414 +6.1% | $447,600 +33.9% |
| 2002 | $6,046 | $334,300 +5.3% |
| 2001 | $6,046 +5% | $317,500 +6.6% |
| 2000 | $5,759 | $297,900 |
Find assessor info on the county website
Neighborhood: 34688
Nearby homes
- $727,9004 bd4 ba2.6k sqft3234 Crescent Oaks Blvd, Tarpon Springs, FL 34688Off Market
- $617,0004 bd3 ba2.7k sqft3218 Crescent Oaks Blvd, Tarpon Springs, FL 34688Sold
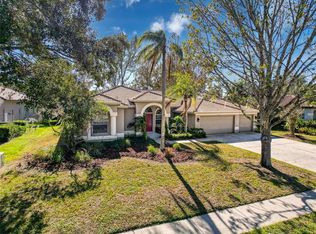
- $625,6003 bd2 ba2.3k sqft3210 Crescent Oaks Blvd, Tarpon Springs, FL 34688Off Market
- $799,7004 bd3 ba3.3k sqft3242 Crescent Oaks Blvd, Tarpon Springs, FL 34688Off Market

- $778,6004 bd3 ba2.5k sqft1002 Kings Way Ln, Tarpon Springs, FL 34688Off Market
- $678,5005 bd3 ba2.6k sqft3202 Crescent Oaks Blvd, Tarpon Springs, FL 34688Off Market
- $803,2004 bd3 ba3k sqft1003 Kings Way Ln, Tarpon Springs, FL 34688Off Market
- $768,0004 bd3 ba2.7k sqft1016 Kings Way Ln, Tarpon Springs, FL 34688Off Market
Nearby schools
GreatSchools rating
- 9/10Brooker Creek Elementary SchoolGrades: PK-5Distance: 1.7 mi
- 6/10Tarpon Springs Middle SchoolGrades: 6-8Distance: 5.5 mi
- 7/10East Lake High SchoolGrades: PK,9-12Distance: 2.4 mi
Schools provided by the listing agent
- Elementary: Brooker Creek Elementary-PN
- Middle: Tarpon Springs Middle-PN
- High: East Lake High-PN
Source: Stellar MLS. This data may not be complete. We recommend contacting the local school district to confirm school assignments for this home.
Get a cash offer in 3 minutes
Find out how much your home could sell for in as little as 3 minutes with a no-obligation cash offer.
Estimated market value
$984,400
Get a cash offer in 3 minutes
Find out how much your home could sell for in as little as 3 minutes with a no-obligation cash offer.
Estimated market value
$984,400
- Florida
- Pinellas County
- Tarpon Springs
- 34688
- 3226 CRESCENT OAKS BOULEVARD
Nearby cities
Nearby zip codes
Other Tarpon Springs Topics
