Virtually Staged. Golf-course living reaches a whole new level in this exceptional Crescent Oaks residence, where sophisticated design meets an effortless resort lifestyle. Set on more than one-third of an acre along the 18th hole of the Crescent Oaks Golf Course, this four-bedroom, three-bath home with a dedicated office offers sweeping golf course and pond views and is just steps from the clubhouse and restaurant. Inside, a beautifully remodeled kitchen takes center stage with custom wood cabinetry with abundant pullouts and storage, quartz countertops, a Sub-Zero refrigerator, GE Monogram appliances and commercial-grade gas range. Travertine accents add a touch of warmth and distinction at the kitchen island and family room bar, creating an ideal setting for entertaining. The spacious living areas flow effortlessly outdoors to a private resort-style retreat, where a 2021 pool and a separate heated spa are framed by travertine decking. The panoramic screen enclosure keeps the views beautifully unobstructed, making the golf course and pond feel like an extension of the backyard. Three fully remodeled baths elevate the home even further, with the primary suite featuring a luxurious top-to-bottom renovation, including a freestanding soaking tub, oversized walk-in shower with dual shower heads, custom cabinetry, and statement tile accent wall. Luxury vinyl flooring flows throughout, complimented by crown molding, plantation shutters, motorized shades, and thoughtfully designed architectural details. Additional highlights include a 2023 tile roof, 2022 HVAC with a four-zone system, many impact hurricane windows, new water heater, water softener, EV charger line, keypad-equipped garage, and no flood zone or flood history. Beyond the home, Crescent Oaks offers a guard-gated setting, semi-private golf, and optional tennis and pickleball membership all with a remarkably low $145 monthly HOA fee. This is more than a beautifully renovated home; it is a refined golf-course retreat designed for gracious living, effortless entertaining, and enjoying every view.
For sale
Price cut: $25K (10/8)
$950,000
1003 KINGS WAY LANE, TARPON SPRINGS, FL 34688
4beds
3,032sqft
Single Family Residence
Built in 1999
0.36 Acres Lot
$923,100 Zestimate®
$313/sqft
$145/mo HOA
What's special
Beautifully remodeled kitchenThree fully remodeled bathsQuartz countertopsKeypad-equipped garageTravertine deckingPrivate resort-style retreatFreestanding soaking tub
- 29 days
- 1,405
- 141
Zillow last checked:
Listing updated:
Listed by:
Donna Miller, PA 727-432-4059,
COMPASS FLORIDA LLC 727-380-2067
Source: Stellar MLS,MLS#: TB8549818 Originating MLS: Suncoast Tampa
Originating MLS: Suncoast Tampa
Facts & features
Interior
Bedrooms & bathrooms
- Bedrooms: 4
- Bathrooms: 3
- Full bathrooms: 3
Rooms
- Room types: Den/Library/Office, Utility Room
Primary bedroom
- Features: Walk-In Closet(s)
- Level: First
- Area: 260 Square Feet
- Dimensions: 13x20
Bedroom 2
- Features: Built-in Closet
- Level: First
- Area: 154 Square Feet
- Dimensions: 11x14
Bedroom 3
- Features: Built-in Closet
- Level: First
- Area: 143 Square Feet
- Dimensions: 11x13
Bedroom 4
- Features: Built-in Closet
- Level: First
- Area: 143 Square Feet
- Dimensions: 11x13
Family room
- Features: No Closet
- Level: First
- Area: 680 Square Feet
- Dimensions: 20x34
Kitchen
- Features: No Closet
- Level: First
- Area: 391 Square Feet
- Dimensions: 23x17
Living room
- Features: No Closet
- Level: First
- Area: 130 Square Feet
- Dimensions: 13x10
Heating
- Central, Electric
Cooling
- Central Air, Zoned
Appliances
- Included: Bar Fridge, Dishwasher, Disposal, Dryer, Electric Water Heater, Microwave, Range Hood, Washer, Water Softener, Wine Refrigerator
- Laundry: Inside, Laundry Room
Features
- Built-in Features, Ceiling Fan(s), Crown Molding, Eating Space In Kitchen, High Ceilings, Kitchen/Family Room Combo, Living Room/Dining Room Combo, Open Floorplan, Primary Bedroom Main Floor, Solid Wood Cabinets, Split Bedroom, Thermostat, Walk-In Closet(s), Wet Bar
- Flooring: Luxury Vinyl
- Doors: Sliding Doors
- Windows: Window Treatments
- Has fireplace: No
Interior area
- Total structure area: 4,259
- Total interior livable area: 3,032 sqft
Video & virtual tour
Property
Parking
- Total spaces: 3
- Parking features: Driveway, Garage Door Opener, Golf Cart Parking
- Attached garage spaces: 3
- Has uncovered spaces: Yes
- Details: Garage Dimensions: 29x23
Features
- Levels: One
- Stories: 1
- Patio & porch: Covered, Patio, Screened
- Exterior features: Irrigation System, Rain Gutters, Sidewalk, Sprinkler Metered
- Has private pool: Yes
- Pool features: Gunite, Heated, In Ground, Pool Sweep, Salt Water, Screen Enclosure, Tile
- Has spa: Yes
- Spa features: Heated, In Ground
- Has view: Yes
- View description: Golf Course, Water
- Water view: Water
Lot
- Size: 0.36 Acres
- Dimensions: 124 x 131
- Features: Corner Lot, In County, On Golf Course, Sidewalk
Details
- Parcel number: 032716189060000850
- Zoning: RPD-0.5
- Special conditions: None
Construction
Type & style
- Home type: SingleFamily
- Architectural style: Florida
- Property subtype: Single Family Residence
Materials
- Block, Stucco
- Foundation: Slab
- Roof: Tile
Condition
- New construction: No
- Year built: 1999
Utilities & green energy
- Sewer: Public Sewer
- Water: Public
- Utilities for property: BB/HS Internet Available, Cable Available, Electricity Connected, Public, Sprinkler Meter
Community & HOA
Community
- Features: Clubhouse, Deed Restrictions, Gated Community - Guard, Golf Carts OK, Golf, Restaurant, Sidewalks, Special Community Restrictions
- Security: Gated Community, Smoke Detector(s)
- Pet fee: $0 monthly
- Subdivision: CRESCENT OAKS COUNTRY CLUB KINGSBURY PH 2
HOA
- Has HOA: Yes
- Amenities included: Fence Restrictions, Gated
- Services included: 24-Hour Guard, Private Road
- HOA fee: $145 monthly
- HOA name: Management & Associates/Angel McCarthy
- HOA phone: 813-433-2000
Location
- Region: Tarpon Springs
Financial & listing details
- Price per square foot: $313/sqft
- Tax assessed value: $784,255
- Annual tax amount: $6,616
- Date on market: 9/20/2026
- Cumulative days on market: 28 days
- Listing terms: Cash,Conventional
- Ownership: Fee Simple
- Total actual rent: 0
- Electric utility on property: Yes
- Road surface type: Paved
Estimated market value
$923,100
$877,000 - $969,000
$4,418/mo
Price history
| Date | Event | Price |
|---|---|---|
| 10/8/2026 | Price change | $950,000-2.6%$313/sqft |
Source:  Stellar MLS #TB8549818 Report a problem Stellar MLS #TB8549818 Report a problem | ||
| 9/20/2026 | Listed for sale | $975,000+116.7%$322/sqft |
Source: Stellar MLS #TB8549818 Report a problem | ||
| 6/17/2020 | Sold | $450,000-10%$148/sqft |
Source: Public Record Report a problem | ||
| 5/18/2020 | Pending sale | $499,900$165/sqft |
Source: RE/MAX REALTEC GROUP INC #U8071958 Report a problem | ||
| 4/19/2020 | Price change | $499,900-5.7%$165/sqft |
Source: RE/MAX REALTEC GROUP INC #U8071958 Report a problem | ||
| 2/23/2020 | Price change | $529,900-1.9%$175/sqft |
Source: RE/MAX REALTEC GROUP INC #U8071958 Report a problem | ||
| 1/20/2020 | Listed for sale | $539,900+52.6%$178/sqft |
Source: RE/MAX REALTEC GROUP INC #U8071958 Report a problem | ||
| 4/20/1999 | Sold | $353,900$117/sqft |
Source: Public Record Report a problem | ||
Public tax history
| Year | Property taxes | Tax assessment |
|---|---|---|
| 2025 | $6,617 +5.7% | $391,258 +2.9% |
| 2024 | $6,261 +1.7% | $380,231 +3% |
| 2023 | $6,154 +25.8% | $369,156 +24% |
| 2022 | $4,892 -2.5% | $297,650 +1.7% |
| 2021 | $5,019 -11.3% | $292,650 -9.4% |
| 2020 | $5,658 +1.4% | $322,987 +2.3% |
| 2019 | $5,578 | $315,725 +1.9% |
| 2018 | $5,578 +1.3% | $309,838 +2.1% |
| 2017 | $5,509 +1.5% | $303,465 +2.1% |
| 2016 | $5,427 -1.5% | $297,223 +0.7% |
| 2015 | $5,507 +0.5% | $295,157 +0.8% |
| 2014 | $5,482 +1.6% | $292,814 +1.5% |
| 2013 | $5,394 +7.7% | $288,487 +1.7% |
| 2012 | $5,010 | $283,665 -9.7% |
| 2011 | -- | $314,118 -2% |
| 2010 | -- | $320,610 -8.9% |
| 2009 | -- | $352,025 +0.1% |
| 2008 | $6,109 | $351,673 +3% |
| 2007 | -- | $341,430 -9.8% |
| 2005 | -- | $378,600 +9.6% |
| 2004 | $6,278 +1.7% | $345,300 +3.5% |
| 2003 | $6,174 +6.1% | $333,700 +8.7% |
| 2002 | $5,821 | $307,000 +3.6% |
| 2001 | $5,821 +4.4% | $296,300 +2.5% |
| 2000 | $5,575 | $289,200 |
Find assessor info on the county website
Monthly payment
Est. payment
Payment breakdown
Explore the cost of this home by adjusting the details. Changes won't be saved.Climate risks
Neighborhood: 34688
Nearby schools
Schools provided by the listing agent
- Elementary: Brooker Creek Elementary-PN
- Middle: Tarpon Springs Middle-PN
- High: East Lake High-PN
Source: Stellar MLS. This data may not be complete. We recommend contacting the local school district to confirm school assignments for this home.
- $930,0004 bd3 ba2.9k sqft1017 Kings Way Ln, Tarpon Springs, FL 34688Sold

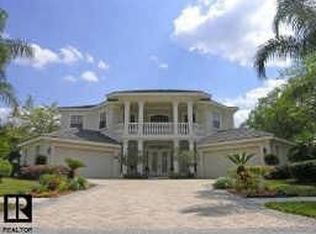
- $1,183,5004 bd4 ba4.7k sqft1031 Kings Way Ln, Tarpon Springs, FL 34688Off Market
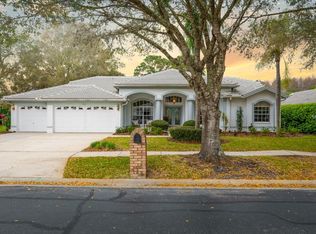
- $771,3004 bd3 ba2.5k sqft1002 Kings Way Ln, Tarpon Springs, FL 34688Off Market
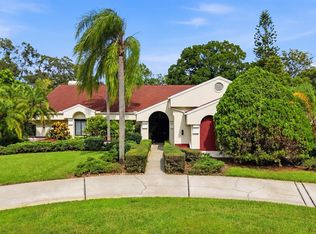
- $760,9004 bd3 ba2.7k sqft1016 Kings Way Ln, Tarpon Springs, FL 34688Off Market
Similar homes
- $1,095,0004 bd4 ba3k sqft1008 ROYAL BIRKDALE DRIVE, TARPON SPRINGS, FL 34688For Sale
 MLS ID #O6449687, Ariel Senderowsky, REALTY HUB. Stellar MLS
 - $800,0004 bd3 ba3.2k sqft3166 STERLING STREET, TARPON SPRINGS, FL 34688For Sale
 MLS ID #TB8513669, Robert Gawel, CENTURY 21 LISTSMART. Stellar MLS
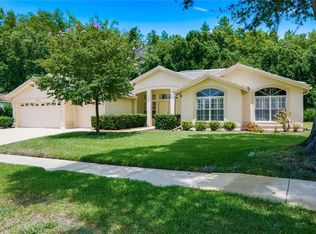
 - $649,9004 bd3 ba2.6k sqft3187 STERLING STREET, TARPON SPRINGS, FL 34688For Sale
 MLS ID #TB8526409, Linda Caruso, KELLER WILLIAMS REALTY- PALM HARBOR. Stellar MLS
 - $830,0004 bd3 ba2.6k sqft2887 GREY OAKS BOULEVARD, TARPON SPRINGS, FL 34688For Sale
 MLS ID #TB8553007, Melissa DeMaria, KELLER WILLIAMS TAMPA PROPERTIES. Stellar MLS
 - $1,050,0004 bd4 ba3.5k sqft2983 WENTWORTH WAY, TARPON SPRINGS, FL 34688For SaleMLS ID #TB8484659, Jennifer Blackwell, THE SEASIDE REAL ESTATE STORE. Stellar MLS
- $750,0003 bd3 ba2.6k sqft1230 BERKSHIRE LANE, TARPON SPRINGS, FL 34688For SaleMLS ID #O6419298, Jerry Agan, HAVEN PROPERTY GROUP LLC. Stellar MLS
- $722,0003 bd3 ba2.9k sqft2950 ST ANDREWS BOULEVARD, TARPON SPRINGS, FL 34688For SaleMLS ID #TB8533401, Eric West, MARK SPAIN REAL ESTATE. Stellar MLS
- $760,0004 bd4 ba3.2k sqft1055 RIVERSIDE RIDGE ROAD, TARPON SPRINGS, FL 34688For SaleMLS ID #TB8533873, Joseph Lee Morris, BHHS FLORIDA PROPERTIES GROUP. Stellar MLS
- $995,0004 bd3 ba3k sqft4034 EXECUTIVE DRIVE, PALM HARBOR, FL 34685For SaleMLS ID #TB8554964, Bill Kulaga, AGILE GROUP REALTY. Stellar MLS
- $750,0004 bd3 ba2.2k sqft346 RANCH ROAD, TARPON SPRINGS, FL 34688For SaleMLS ID #TB8530153, Gary Ubaldini, KELLER WILLIAMS REALTY- PALM HARBOR. Stellar MLS
- $1,050,0005 bd5 ba4.1k sqft2966 POST ROCK COURT, TARPON SPRINGS, FL 34688For SaleMLS ID #A4692629, Moe Mossa, SAVVY AVENUE, LLC. Stellar MLS
- $949,9004 bd4 ba4k sqft10640 PONTOFINO CIRCLE, TRINITY, FL 34655For SaleMLS ID #W7890084, Denise Wooley, PA, RE/MAX ALLIANCE GROUP. Stellar MLS
- $1,058,0004 bd3 ba3.2k sqft3763 EXECUTIVE DRIVE, PALM HARBOR, FL 34685For SaleMLS ID #TB8553073, Karen King, KELLER WILLIAMS REALTY- PALM HARBOR. Stellar MLS
- $995,5204 bd3 ba2.5k sqft704 ESTATES BOULEVARD, TARPON SPRINGS, FL 34688New ConstructionStellar MLS
- $824,9004 bd3 ba2.2k sqft4730 WRENTHAM PLACE, PALM HARBOR, FL 34685For SaleMLS ID #TB8557375, Joanne Dunn, FUTURE HOME REALTY INC. Stellar MLS
- $999,9004 bd3 ba3k sqft5852 CACHETTE DE RIVIERA COURT, NEW PORT RICHEY, FL 34655For SaleMLS ID #TB8516694, Bill Smith, CHARLES RUTENBERG REALTY INC. Stellar MLS
- $699,0004 bd2 ba2k sqft3500 OLD KEYSTONE ROAD, TARPON SPRINGS, FL 34688For SaleMLS ID #TB8536558, Lauren Gause PA, RE/MAX ALLIANCE GROUP. Stellar MLS
- $1,100,0005 bd3 ba3.5k sqft2967 GREY OAKS BOULEVARD, TARPON SPRINGS, FL 34688For SaleMLS ID #W7888412, Nicholas Vavoulis, RE/MAX MARKETING SPECIALISTS. Stellar MLS
- $1,245,0005 bd5 ba3.6k sqft1079 RIVERSIDE RIDGE ROAD, TARPON SPRINGS, FL 34688For SaleMLS ID #TB8532727, Jaime Velazquez, PREMIER REALTY PROS. Stellar MLS
