Skip main navigation
Off market
  • Price Unknown

    1018 Childers Ct, Saskatoon, SK S7L 6T8

    5beds
    4baths
    2,283sqft
    Single Family Residence
    Built in 2020
    6,098 Square Feet Lot
    $-- Zestimate®
    C$--/sqft
    C$3,147 Estimated rent

    Home value

    Not available

    Estimated sales range

    Not available

    Not available

    Loading
    Loading...

    Owner options

    List your home for rent

    C$3,147/mo

    Rent Zestimate®

    Find your next renter with Zillow Rental Manager. Plus, with online applications, you can quickly screen prospective tenants – for free.

    Learn more

    C$3,147/mo

    Rent Zestimate®

    Refinance and save

    Refinancing to a lower rate could help reduce your monthly payments and save thousands over the life of the loan.

    See today's rates

    Explore your selling options

    Work with a Zillow partner agent

    Leverage their expertise and Zillow's premium Showcase listings to get your home seen by more buyers.

    Get started

    List with your own agent

    Get your home in front of millions of buyers by listing it on Zillow.

    Learn how to do it

    Sell it yourself

    Take full control of how buyers see your home on Zillow by listing For Sale by Owner (FSBO).

    List your home

    What's special

    Quiet streetScenic walking pathsGenerously sized bedroomsMain floor bedroomLarge bonus roomLaundry roomNatural gas stove

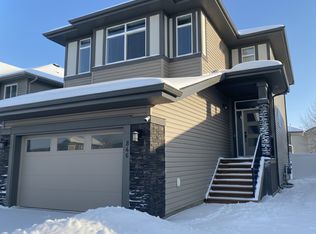
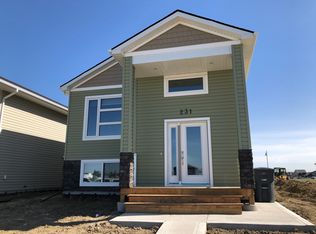
    Welcome to your dream home in a serene neighborhood, ideally situated on a quiet street and backing onto lush green space and scenic walking paths. Built by Pacesetter Homes, this stunning residence seamlessly blends contemporary design with functional living, offering comfort, style, and long-term energy savings thanks to a $20,000 solar panel system.
 
 Inside, you'll find five generously sized bedrooms, including a convenient main floor bedroom perfect for guests or a home office. The second floor is thoughtfully designed with a large bonus room—ideal for a playroom or media space—as well as a laundry room equipped with a washer and dryer for added convenience.
 
 The kitchen is a chef's dream, complete with a natural gas stove and ample counter space, perfect for cooking and entertaining. The open-concept main living area features a cozy gas fireplace, creating a warm and inviting atmosphere for family and friends. Downstairs, the fully developed walkout basement includes rubber tile flooring and turf, offering a versatile space for a gym, recreation room, or storage.
 
 Step outside to enjoy beautifully landscaped front and back yards with maintenance-free turf, a night black concrete driveway, and a PVC fence for added privacy. The Dura Deck with railing leads to a peaceful backyard pond—an ideal setting for outdoor dining, gatherings, or simply unwinding.
 
 With a west-facing backyard providing tranquil views and vibrant sunsets, this home checks all the boxes. Don't miss your chance to own this exceptional property—schedule your private tour with your favorite REALTORA® today!

    This property is off market, which means it's not currently listed for sale or rent on Zillow. This may be different from what's available on other websites or public sources.

    Zillow last checked:

    Source: Century 21 Canada,MLS®#: SK007483MLS Logo

    Facts & features

    Interior

    Bedrooms & bathrooms
    • Bedrooms: 5
    • Bathrooms: 4
    Heating
    • Has Heating (Unspecified Type)
    Features
    • Basement: yes
    • Has fireplace: Yes
    Interior area
    • Total structure area: 2,283
    • Total interior livable area: 2,283 sqft

    Property

    Parking
    • Parking features: 2 CAR ATTACHED, 2 CAR ATTACHED
    Lot
    • Size: 6,098 Square Feet

    Construction

    Type & style
    • Home type: SingleFamily
    • Property subtype: Single Family Residence
    Condition
    • Year built: 2020

    Community & HOA

    Community
    • Subdivision: Kensington
    Location
    • Region: Saskatoon

    Financial & listing details

    • Date on market: 6/3/2025
    • Lease term: Contact For Details

    Price history

    Price history is unavailable.

    Public tax history

    Tax history is unavailable.

    Neighborhood: Kensington

    Nearby schools

    GreatSchools rating

    No schools nearby

    We couldn't find any schools near this home.