Welcome to Paradise. Beautifully updated 2-bedroom, 2-bath home in the sought-after Cedarwoods community of Pembroke Pines. This home features an open layout, a cozy loft space perfect for a home office, guest area, or creative retreat, & walk-in closets in both bedrooms. Enjoy a modern kitchen with custom-built cabinets, full backsplash, & all-new 2023 appliances, along with updated bathrooms, flooring, lighting. The main bathroom boasts a renovated walk-in shower, quartz vanity, & vessel sink, while the guest bathroom includes a quartzite vanity. French doors, epoxy flooring in the kitchen & dining area, a pergola in the backyard, & vaulted ceilings that create a bright, open, & airy atmosphere. 2 parking spaces in front of unit. Low HOA of $124/mo. Accordion shutters throughout.
Pending
$424,900
10180 E Cypress Court #10180, Pembroke Pines, FL 33026
2beds
1,196sqft
Villa
Built in 1980
2,704 Square Feet Lot
$419,100 Zestimate®
$355/sqft
$124/mo HOA
What's special
French doorsOpen layoutPergola in the backyardAccordion shutters throughoutUpdated bathroomsFull backsplashQuartz vanity
- 97 days |
- 419 |
- 26 |
Zillow last checked:
Listing updated:
Listed by:
Darius Lelutiu 954-600-0445,
Best Realty and Prop. Mgmnt
Source: BeachesMLS,MLS#: B26004135 Originating MLS: BeachesMLS
Originating MLS: BeachesMLSFacts & features
Interior
Bedrooms & bathrooms
- Bedrooms: 2
- Bathrooms: 2
- Full bathrooms: 2
- Main level bathrooms: 2
- Main level bedrooms: 2
Loft
- Description: overhead loft
- Level: Second
Heating
- Central, Electric
Cooling
- Central Air, Ceiling Fan(s), Electric
Appliances
- Included: Dryer, Dishwasher, Electric Range, Disposal, Ice Maker, Microwave, Range, Refrigerator, Washer
- Laundry: Inside, In Kitchen, Washer Dryer Install Allowed
Features
- Bedroom on Main Level, Breakfast Area, Closet Cabinetry, High Ceilings, Kitchen Island, Kitchen/Dining Combo, Living/Dining Room, Main Level Primary, Other, Storage, Separate Shower, Tub Shower, Vaulted Ceiling(s), Walk-In Closet(s)
- Flooring: Concrete, Other, Tile, Wood
- Doors: French Doors
- Windows: Blinds, Sliding
- Has fireplace: No
Interior area
- Total structure area: 1,196
- Total interior livable area: 1,196 sqft
Video & virtual tour
Property
Parking
- Total spaces: 2
- Parking features: Assigned, Driveway, Garage
- Uncovered spaces: 2
Accessibility
- Accessibility features: None
Features
- Levels: One
- Stories: 1
- Patio & porch: Patio, Porch
- Exterior features: Barbecue, Lighting, Outdoor Living Area, Storage
- Fencing: Back Yard,Fenced
- Has view: Yes
- View description: Garden
Lot
- Size: 2,704 Square Feet
- Features: Interior Lot
Details
- Additional structures: Gazebo, Outbuilding, Shed(s), Storage
- Parcel number: 514107051232
- Zoning: (R-MF)
- Special conditions: Standard,Listed As-Is
- Other equipment: Call Listing Agent
Construction
Type & style
- Home type: SingleFamily
- Architectural style: Other
- Property subtype: Villa
Materials
- Block, Wood Siding
- Roof: Shingle
Condition
- Updated/Remodeled
- New construction: No
- Year built: 1980
Utilities & green energy
- Electric: 100 Amp Service
- Sewer: Public Sewer
- Water: Public
- Utilities for property: Cable Connected, Electricity Connected, Sewer Connected, Underground Utilities, Water Available
Community & HOA
Community
- Features: Home Owners Association
- Security: Security System
- Subdivision: EVERGLADES SUGAR & LAND CO
HOA
- Has HOA: Yes
- Amenities included: Maintenance Grounds, Maintenance, Trail(s)
- Services included: Security
- HOA fee: $124 monthly
- HOA name: Cedarwoods Townhomes HOA
- HOA phone: 954-432-8091
Location
- Region: Hollywood
Financial & listing details
- Price per square foot: $355/sqft
- Tax assessed value: $236,710
- Annual tax amount: $4,131
- Date on market: 5/11/2026
- Cumulative days on market: 139 days
- Listing terms: Cash,Conventional,FHA,VA Loan
- Electric utility on property: Yes
- Road surface type: Asphalt, Paved
Estimated market value
$419,100
$398,000 - $440,000
$2,579/mo
Price history
| Date | Event | Price |
|---|---|---|
| 8/9/2026 | Pending sale | $424,900$355/sqft |
Source:  BeachesMLS #B26004135 Report a problem BeachesMLS #B26004135 Report a problem | ||
| 5/11/2026 | Price change | $424,900-1.2%$355/sqft |
Source: BeachesMLS #B26004135 Report a problem | ||
| 4/10/2026 | Price change | $430,000-2.1%$360/sqft |
Source: BeachesMLS #B26004135 Report a problem | ||
| 3/19/2026 | Listed for sale | $439,000+14%$367/sqft |
Source: BeachesMLS #B26004135 Report a problem | ||
| 4/27/2023 | Sold | $385,000-2.5%$322/sqft |
Source:  MIAMI #A11356290 Report a problem MIAMI #A11356290 Report a problem | ||
| 3/29/2023 | Pending sale | $394,900$330/sqft |
Source: MIAMI #A11356290 Report a problem | ||
| 3/13/2023 | Listed for sale | $394,900+37.4%$330/sqft |
Source: MIAMI #A11356290 Report a problem | ||
| 1/21/2021 | Sold | $287,500-5%$240/sqft |
Source: MIAMI #A10939719 Report a problem | ||
| 12/3/2020 | Contingent | $302,500$253/sqft |
Source: MIAMI #A10939719 Report a problem | ||
| 12/3/2020 | Pending sale | $302,500$253/sqft |
Source: Ferrarri International Realty #A10939719 Report a problem | ||
| 11/18/2020 | Price change | $302,500-0.8%$253/sqft |
Source: Ferrarri International Realty #A10939719 Report a problem | ||
| 11/6/2020 | Pending sale | $305,000$255/sqft |
Source: Ferrarri International Realty #A10939719 Report a problem | ||
| 10/8/2020 | Listed for sale | $305,000$255/sqft |
Source: Ferrarri International Realty #A10939719 Report a problem | ||
Public tax history
Tax history is unavailable.
Monthly payment
Est. payment
Payment breakdown
Explore the cost of this home by adjusting the details. Changes won't be saved.Climate risks
Neighborhood: Pembroke Lakes
Nearby schools
GreatSchools rating
- 9/10Pembroke Lakes Elementary SchoolGrades: PK-5Distance: 1.1 mi
- 8/10Walter C. Young Middle SchoolGrades: 6-8Distance: 2.6 mi
- 5/10Charles W Flanagan High SchoolGrades: 9-12Distance: 2.5 mi
Schools provided by the listing agent
- Elementary: Pembroke Lakes
- Middle: Walter C. Young
- High: Charles W. Flanagan
Source: BeachesMLS. This data may not be complete. We recommend contacting the local school district to confirm school assignments for this home.
- $427,2002 bd2 ba1.1k sqft10180 E Cypress Ct, Pembroke Pines, FL 33026Off Market

- $402,9002 bd2 ba1.1k sqft10170 E Cypress Ct, Hollywood, FL 33026Off Market
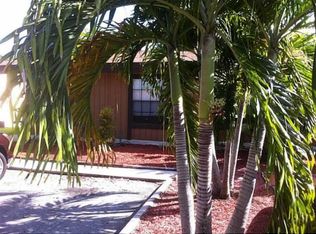
- $408,4002 bd2 ba995 sqft10190 E Cypress Ct, Hollywood, FL 33026Off Market
- $421,8003 bd2 ba1.1k sqft10160 E Cypress Ct, Pembroke Pines, FL 33026Off Market
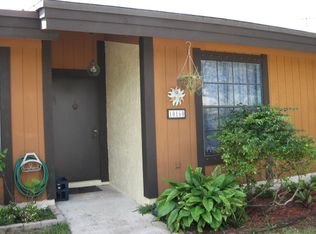
- $428,6002 bd2 ba1.1k sqft10201 E Cypress Ct, Pembroke Pines, FL 33026Off Market
- $407,1002 bd2 ba1.1k sqft10150 E Cypress Ct, Pembroke Pines, FL 33026Off Market
- $502,4003 bd2 ba1.8k sqft10200 Citrus Ct, Pembroke Pines, FL 33026Off Market
- $432,2002 bd2 ba1.1k sqft10211 E Cypress Ct, Hollywood, FL 33026Off Market
A local agent can set up tours, give advice and negotiate with sellers.
Similar homes
- $485,0003 bd2 ba1.4k sqft2011 SW 97th Terrace, Miramar, FL 33025For Sale

 MLS ID #F10530360, Jose Alberto Suarez Molina, LoKation. BeachesMLS
 - $385,0002 bd1 ba830 sqft5829 Hayes Street, Hollywood, FL 33021For Sale
 MLS ID #F10550088, Belkis Camacho, EstateQuest Realty LLC. BeachesMLS
 - $550,0003 bd2 ba1.5k sqft9720 SW 12th Street, Pembroke Pines, FL 33025For Sale
 MLS ID #B26035883, Denelda V Dawkins, D & D Real Estate Inc. BeachesMLS
 - $420,0003 bd2 ba1.2k sqft8417 NW 40th Court, Sunrise, FL 33351For Sale
 MLS ID #B26042532, Deborah Sue Halprin, LoKation. BeachesMLS
 - $419,9003 bd2 ba1.2k sqft6100 NW 32nd Terrace, Fort Lauderdale, FL 33309For SaleMLS ID #B26020552, Desare A Kohn-Laski PA, VantaSure Realty LLC. BeachesMLS
- $499,9002 bd2 ba1.2k sqft1101 SW 111th Terrace, Davie, FL 33324For SaleMLS ID #B26002361, Walter Salamon, 4% Listing Realty LLC. BeachesMLS
- $439,9003 bd1 ba815 sqftSunrise Golf Village Sec, Sunrise, FL 33322For Sale
 MLS ID #A12045798, Eric Laumeister, The Keyes Company. MIAMI
 - $450,0003 bd2 ba1.1k sqft218 SW 7th Street, Dania Beach, FL 33004For SaleMLS ID #B26009270, Donna M Scrima, First Choice Realty, LLC. BeachesMLS
- $444,9002 bd2 ba1.6k sqft7024 NW 63rd Street, Tamarac, FL 33321For SaleMLS ID #B26008584, Daniel Graham Robinson, Houwzer LLC. BeachesMLS
- $480,0003 bd2 ba1.2k sqft1102 SW 158th Avenue, Pembroke Pines, FL 33027For SaleMLS ID #B26040906, Vincent N DeLucia, United Realty Group Inc. BeachesMLS
- $399,0002 bd3 ba1k sqft8202 NW 100th Drive, Tamarac, FL 33321For SaleMLS ID #B26019613, Margarita R Benitez, MRB Realty Group. BeachesMLS
- $452,5002 bd2 ba1.1k sqft1326 SW 23rd Avenue, Fort Lauderdale, FL 33312For SaleMLS ID #B26045423, Stephanie L Martinez, Redfin Corporation. BeachesMLS
- $500,0003 bd2 ba1.4k sqft2161 NW 84TH Way, Sunrise, FL 33322For SaleMLS ID #B26060401, Beverly Shanahan, Keller Williams Realty Consultants. BeachesMLS
- $490,0003 bd1 ba1.1k sqft3461 NW 177TH Terrace, Miami Gardens, FL 33056For SaleMLS ID #B26052438, Yvonne Rowan, LoKation. BeachesMLS
- $510,0003 bd2 ba1.4k sqft1660 SW 48TH Avenue, Fort Lauderdale, FL 33317For SaleMLS ID #B26062377, Candace Garber, TruDeals Realty Corp. BeachesMLS
- $469,0003 bd2 ba1.2k sqft511 Carolina Avenue, Fort Lauderdale, FL 33312For SaleMLS ID #B26051166, Joe Crimaldi, Crimaldi and Associates, LLC. BeachesMLS
- $450,0004 bd2 ba1.5k sqft3420 NW 5th Court, Lauderhill, FL 33311For SaleMLS ID #B26034059, Miryame Samuel, Keller Williams Realty Boca Raton. BeachesMLS
- $609,9003 bd2 ba1.2k sqft7161 Sheridan Street, Hollywood, FL 33024For SaleMLS ID #B26048652, Akweita Emanuel, United Realty Group, Inc. BeachesMLS
- $498,0002 bd2 ba1.1k sqft1200 SW 21ST Street, Fort Lauderdale, FL 33315For SaleMLS ID #B26062142, Wendy J Elder, Charles Rutenberg Realty FTL. BeachesMLS
- $375,0002 bd3 ba1.5k sqft8910 SW 20th Place #A-23, Davie, FL 33324For SaleMLS ID #B26050866, Kelley VanderMallie, The Price is Right Real Estate LLC. BeachesMLS
