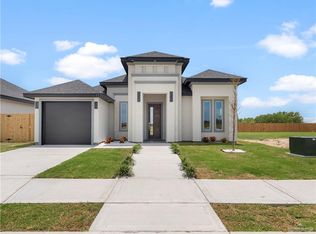
USDA eligible home! Discover exceptional style and modern comfort in this stunning new construction home, ideally located in a growing subdivision. Offering 4 bedrooms, 2 bathrooms, and a thoughtfully designed open-concept floor plan, this home blends functionality with contemporary elegance. Step inside to find beautiful wood-look tile flooring throughout, decorative ceilings, and abundant natural light. The kitchen features custom cabinetry, quartz countertops, and an oversized island perfect for entertaining. The split-bedroom layout offers privacy, with a spacious primary suite featuring a tiled walk-in shower, quartz vanity, and generous walk-in closet. The secondary bedrooms share a stylish full bath, while the flex room is perfect for a home office or playroom. Enjoy a spacious backyard ideal for entertaining or relaxing. Schedule your private showing today!
New construction
$242,000
1019 Baker Ln, Edinburg, TX 78541
4beds
1,572sqft
Single Family Residence, Residential
Built in 2026
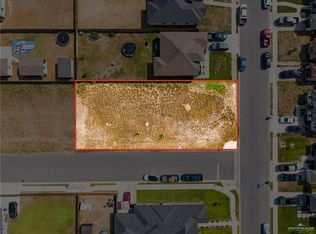
5,449 Square Feet Lot
$242,100 Zestimate®
$154/sqft
$-- HOA
What's special
Split-bedroom layout offers privacyAbundant natural lightQuartz countertopsGenerous walk-in closetDecorative ceilingsKitchen features custom cabinetryQuartz vanity
- 75 days
- 83
- 14
Zillow last checked:
Listing updated:
Listed by:
Bryanna Hernandez 956-607-8299,
Imperio Real Estate Llc
Source: Greater McAllen AOR,MLS#: 510723
Facts & features
Interior
Bedrooms & bathrooms
- Bedrooms: 4
- Bathrooms: 2
- Full bathrooms: 2
Dining room
- Description: Living Area(s): 1
Living room
- Description: Living Area(s): 1
Heating
- Has Heating (Unspecified Type)
Cooling
- Central Air
Appliances
- Included: Electric Water Heater, Water Heater (In Attic), Microwave
- Laundry: Laundry Room, Washer/Dryer Connection
Features
- Countertops (Quartz), Ceiling Fan(s), High Ceilings, Split Bedrooms, Walk-In Closet(s)
- Flooring: Tile
- Windows: Double Pane Windows, No Window Coverings
Interior area
- Total structure area: 1,572
- Total interior livable area: 1,572 sqft
Property
Parking
- Parking features: No Carport, No Garage
Features
- Patio & porch: Patio
- Fencing: Privacy,Wood
Lot
- Size: 5,449 Square Feet
- Features: Professional Landscaping, Sidewalks
Details
- Parcel number: O765002000012600
- Other equipment: 1 Year Warranty
Construction
Type & style
- Home type: SingleFamily
- Property subtype: Single Family Residence, Residential
Materials
- Stucco
- Foundation: Slab
- Roof: Shingle
Condition
- New Construction
- New construction: Yes
- Year built: 2026
Details
- Warranty included: Yes
Utilities & green energy
- Sewer: Public Sewer
- Water: Public
Green energy
- Energy efficient items: Other
Community & HOA
Community
- Features: Sidewalks, Street Lights
- Security: Smoke Detector(s)
- Subdivision: Oso Grande Estates Phase Ii
HOA
- Has HOA: No
Location
- Region: Edinburg
Financial & listing details
- Price per square foot: $154/sqft
- Annual tax amount: $1
- Date on market: 7/31/2026
- Road surface type: Paved
Estimated market value
$242,100
$230,000 - $254,000
$2,050/mo
Price history
| Date | Event | Price |
|---|---|---|
| 7/31/2026 | Listed for sale | $242,000$154/sqft |
Source: Greater McAllen AOR #510723 Report a problem | ||
Public tax history
Tax history is unavailable.
Monthly payment
Est. payment
Payment breakdown
Explore the cost of this home by adjusting the details. Changes won't be saved.Climate risks
Neighborhood: 78541
Nearby schools
Schools provided by the listing agent
- Elementary: Guerra
- Middle: B.L. Garza
- High: Edinburg North H.S.
- District: Edinburg ISD
Source: Greater McAllen AOR. This data may not be complete. We recommend contacting the local school district to confirm school assignments for this home.

Similar homes
- $235,0003 bd2 ba1.3k sqft1018 Baker Ln, Edinburg, TX 78541For Sale
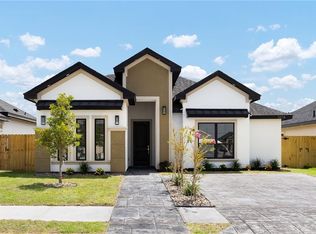 MLS ID #513402, Daniela Saenz, Elevate Real Estate. Greater McAllen AOR
 - $239,0003 bd2 ba1.2k sqft1014 Altuve, Edinburg, TX 78541For Sale
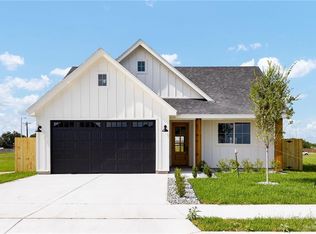 MLS ID #506256, Daniela Saenz, Elevate Real Estate. Greater McAllen AOR
 - $239,9003 bd2 ba1.3k sqft10105 E Estrada St, Edinburg, TX 78539For Sale
 MLS ID #510297, Beatriz Martinez, Encore Fine Properties. Greater McAllen AOR
 - $234,9903 bd2 ba1.1k sqft956 W Star Flower St, Edinburg, TX 78541New Construction
 Greater McAllen AOR
