Prepare to be wowed, as soon as you enter your new home, you will be amazed at the beauty and luxury that features high ceilings and beautiful flooring. The open concept floor plan leads you to an open kitchen with plenty of countertop space and cabinets. The master bedroom suite features an elegant high ceiling and a spacious en-suite with walk-in shower. The spacious secondary bedrooms and bath are just waiting for their new residents. Your gorgeous new home is perfectly placed on an over 6000 square foot lot. Call today to schedule your private showing and don't hesitate to make this home yours.
For sale
$219,000
600 E Sadie St, Edinburg, TX 78541
3beds
1,200sqft
:
Get pre-qualified$1,641/mo
Single Family Residence, Residential
Built in 2025
6,499 Square Feet Lot
$-- Zestimate®
$183/sqft
$-- HOA
What's special
High ceilingsOpen concept floor planBeautiful flooring
- 60 days |
- 129 |
- 18 |
Zillow last checked:
Listing updated:
Listed by:
Jorge Valdez 956-789-1337,
Imperio Real Estate Llc
Source: Greater McAllen AOR,MLS#: 507311
Facts & features
Interior
Bedrooms & bathrooms
- Bedrooms: 3
- Bathrooms: 2
- Full bathrooms: 2
Dining room
- Description: Living Area(s): 1
Living room
- Description: Living Area(s): 1
Heating
- Has Heating (Unspecified Type)
Cooling
- Central Air
Appliances
- Included: Electric Water Heater, Water Heater (In Attic), No Conveying Appliances
- Laundry: Laundry Closet
Features
- Countertops (Quartz), Ceiling Fan(s)
- Flooring: Tile
- Windows: No Window Coverings
Interior area
- Total structure area: 1,200
- Total interior livable area: 1,200 sqft
Property
Parking
- Total spaces: 1
- Parking features: Attached, Garage Faces Front
- Attached garage spaces: 1
Features
- Patio & porch: Covered Patio
- Exterior features: Sprinkler System
- Fencing: Wood
Lot
- Size: 6,499 Square Feet
- Features: Curb & Gutters, Sidewalks, Sprinkler System
Details
- Parcel number: C938200000003600
Construction
Type & style
- Home type: SingleFamily
- Property subtype: Single Family Residence, Residential
Materials
- HardiPlank Type, Stone, Stucco
- Foundation: Slab
- Roof: Composition
Condition
- Year built: 2025
Utilities & green energy
- Sewer: Public Sewer
- Water: Public
Green energy
- Energy efficient items: None
Community & HOA
Community
- Features: Curbs, Gated, Sidewalks, Street Lights
- Subdivision: Crestwood Estates
HOA
- Has HOA: No
Location
- Region: Edinburg
Financial & listing details
- Price per square foot: $183/sqft
- Annual tax amount: $1,250
- Date on market: 6/15/2026
- Road surface type: Paved
Estimated market value
Not available
Estimated sales range
Not available
Not available
Price history
| Date | Event | Price |
|---|---|---|
| 6/15/2026 | Listed for sale | $219,000$183/sqft |
Source: Greater McAllen AOR #507311 Report a problem | ||
| 6/15/2026 | Listing removed | $219,000$183/sqft |
Source: Greater McAllen AOR #506328 Report a problem | ||
| 6/5/2026 | Listed for sale | $219,000-4.4%$183/sqft |
Source: Greater McAllen AOR #506328 Report a problem | ||
| 6/3/2026 | Listing removed | $229,000$191/sqft |
Source: Greater McAllen AOR #494825 Report a problem | ||
| 2/13/2026 | Listed for sale | $229,000$191/sqft |
Source: Greater McAllen AOR #494825 Report a problem | ||
| 4/28/2025 | Sold | -- |
Source: Greater McAllen AOR #469877 Report a problem | ||
Public tax history
Tax history is unavailable.
Monthly payment
Est. payment
Payment breakdown
Explore the cost of this home by adjusting the details. Changes won't be saved.Climate risks
Neighborhood: 78541
Nearby schools
GreatSchools rating
- 7/10Lincoln Elementary SchoolGrades: PK-5Distance: 1.9 mi
- 6/10B L Garza Middle SchoolGrades: 6-8Distance: 3.2 mi
- 4/10Edinburg North High SchoolGrades: 9-12Distance: 0.6 mi
Schools provided by the listing agent
- Elementary: Lincoln
- Middle: B.L. Garza
- High: Edinburg North H.S.
- District: Edinburg ISD
Source: Greater McAllen AOR. This data may not be complete. We recommend contacting the local school district to confirm school assignments for this home.
- $285,0003 bd2 ba1.5k sqft801 E Sadie St, Edinburg, TX 78541For Sale

- $219,0003 bd2 ba1.3k sqft617 E Sadie St, Edinburg, TX 78541For Sale
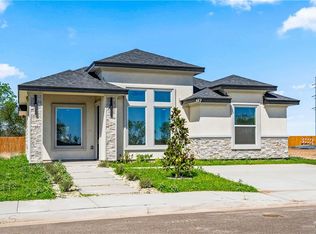
- $219,0003 bd2 ba1.2k sqft605 E Sadie St, Edinburg, TX 78541Pending

- $264,2003 bd2 ba1.5k sqft3314 N Roegiers Rd, Edinburg, TX 78541Off Market
- $514,3003 bd2 ba4.5k sqft3114 N Roegiers Rd, Edinburg, TX 78541Off Market
- $80,0006,873 sqft716 E Sadie St, Edinburg, TX 78541Lot/Land
- $80,0006,969 sqft712 E Sadie St, Edinburg, TX 78541Lot/Land
- $727,2004 bd6 ba3.9k sqft3106 N Roegiers Rd, Edinburg, TX 78541Off Market
A local agent can set up tours, give advice and negotiate with sellers.
A local lender can help you make sure your offer is ready when you are.
Similar homes
- $219,0003 bd2 ba1.3k sqft617 E Sadie St, Edinburg, TX 78541For SaleMLS ID #507322, Jorge Valdez, Imperio Real Estate Llc. Greater McAllen AOR
- $229,9003 bd2 ba1.3k sqft3412 Satelite St, Edinburg, TX 78542For Sale
 MLS ID #512469, Juan Barragan, Axis Brokerage. Greater McAllen AOR
 - $239,9903 bd2 ba1.4k sqft1050 W Star Flower St, Edinburg, TX 78541New Construction
 Greater McAllen AOR
 - $222,0003 bd2 ba1.3k sqft3566 Satelite St, Edinburg, TX 78542For Sale
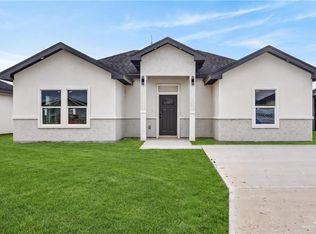 MLS ID #506785, Diana Lisa Hernandez, Texas Star Realty, Llc. Greater McAllen AOR
 - $219,0003 bd2 ba1.2k sqft3621 Satelite St, Edinburg, TX 78542New ConstructionMLS ID #498877, Brenda Blanco, Capstone Realty Pllc. Greater McAllen AOR
- $229,5003 bd2 ba1.3k sqft10209 Espada Dr, Edinburg, TX 78541For SaleMLS ID #502673, Jonathan Lindley, Re/Max Platinum. Greater McAllen AOR
- $239,0003 bd2 ba1.2k sqft1014 Altuve, Edinburg, TX 78541For SaleMLS ID #506256, Daniela Saenz, Elevate Real Estate. Greater McAllen AOR
- $255,0003 bd2 ba1.4k sqft5901 N Pedaso Del Sol St, Edinburg, TX 78542For SaleMLS ID #511559, Hector Garza Jr., Re/Max Elite. Greater McAllen AOR
- $239,9003 bd2 ba1.3k sqft10105 E Estrada St, Edinburg, TX 78539For SaleMLS ID #510297, Beatriz Martinez, Encore Fine Properties. Greater McAllen AOR
- $215,0003 bd2 ba1.2k sqft1204 E Boxwood Ave, San Juan, TX 78589For SaleMLS ID #511952, Edgar Cepeda, Dominion Real Estate. Greater McAllen AOR
- $259,5003 bd2 ba1.4k sqft5428 Mission St, Edinburg, TX 78542For SaleMLS ID #502873, Maria Loera, Jsl Living, Llc. Greater McAllen AOR
- $247,0003 bd3 ba1.4k sqft4120 S Kemp Ave, Edinburg, TX 78542For SaleMLS ID #506839, Jaime Lee Gonzalez, Keller Williams Realty Rgv. Greater McAllen AOR
- $309,0003 bd3 ba1.5k sqft2813 N Alyna Ave, Edinburg, TX 78541For SaleMLS ID #504960, Ronaldo (Ronnie) Esparza, Exp Realty Llc. Greater McAllen AOR
- $309,0003 bd3 ba1.5k sqft2809 N Alyna Ave, Edinburg, TX 78541For SaleMLS ID #504958, Ronaldo (Ronnie) Esparza, Exp Realty Llc. Greater McAllen AOR
- $309,0003 bd3 ba1.5k sqft2817 N Alyna Ave, Edinburg, TX 78541For SaleMLS ID #504962, Ronaldo (Ronnie) Esparza, Exp Realty Llc. Greater McAllen AOR
- $325,0003 bd3 ba1.7k sqft5116 W Burberry St, Edinburg, TX 78541For SaleMLS ID #508262, Hector M. Guerra, Hacienda Properties Rgv Llc.. Greater McAllen AOR
- $249,9003 bd2 ba1.3k sqft3500 Xochimilco Ave, Edinburg, TX 78539For SaleMLS ID #509771, Marla L. Cantu, Rio Valley Realty. Greater McAllen AOR
- $215,0003 bd2 ba1.2k sqft215 Barcelona Dr, Donna, TX 78537For SaleMLS ID #509449, Maria Guerra, Element Realty, Llc. Greater McAllen AOR
- $239,9003 bd2 ba1.3k sqft1208 E Boxwood Ave, McAllen, TX 78589For SaleMLS ID #511067, Edgar Cepeda, Dominion Real Estate. Greater McAllen AOR
- $241,9003 bd2 ba1.3k sqft1308 S 9th St, Alamo, TX 78516For SaleMLS ID #511793, Javier Quintanilla, Casa Mia Real Estate, Llc.. Greater McAllen AOR
