PRICED TO SELL!!! BRAND NEW HOME IN A BRAND NEW SUBDIVISION! Gorgeous home featuring a modern open concept living space with a split 4bed/2 bath boasting beautiful wood-like tile throughout. Enter the home and find a large living area with high ceilings, as well as large windows looking out to the backyard allowing natural light to gleam into the home. Amazing kitchen with custom cabinets, island with modern quartz countertops. The home features a split layout, on one side you'll find a large master bedroom and master bathroom with elegant wall tile shower, vanity with modern quartz countertops and large walk-in closet! Walking through to the other side you'll find the other 2 large bedrooms sharing a gorgeous bathroom with sleek tile, quartz countertops, and a tub. Alongside, you'll find a room that can be used as flex space, working perfectly as an office space! Spacious backyard perfect for family gatherings and cookouts! Home IS eligible for USDA!!!
Pending
$230,000
1109 N Altuve Dr, Edinburg, TX 78541
4beds
1,577sqft
Single Family Residence, Residential
Built in 2025
5,449 Square Feet Lot
$-- Zestimate®
$146/sqft
$-- HOA
What's special
Large master bedroomBeautiful wood-like tile throughoutLarge walk-in closet
- 117 days |
- 33 |
- 1 |
Likely to sell faster than
Zillow last checked:
Listing updated:
Listed by:
Emiliano Perez 956-777-9579,
Alliance Real Estate Group
Source: Greater McAllen AOR,MLS#: 502734
Facts & features
Interior
Bedrooms & bathrooms
- Bedrooms: 4
- Bathrooms: 2
- Full bathrooms: 2
Dining room
- Description: Living Area(s): 1
Living room
- Description: Living Area(s): 1
Heating
- Has Heating (Unspecified Type)
Cooling
- Central Air, Electric
Appliances
- Included: Electric Water Heater, Water Heater (In Attic), Microwave
- Laundry: Laundry Room, Washer/Dryer Connection
Features
- Countertops (Quartz), Ceiling Fan(s), High Ceilings, Split Bedrooms, Walk-In Closet(s)
- Flooring: Tile
- Windows: Double Pane Windows, No Window Coverings
Interior area
- Total structure area: 1,577
- Total interior livable area: 1,577 sqft
Property
Parking
- Parking features: No Garage
Features
- Exterior features: Other, Sprinkler System
- Fencing: Privacy,Wood
Lot
- Size: 5,449 Square Feet
- Features: Professional Landscaping, Sidewalks, Sprinkler System
Details
- Parcel number: Oso Grande Ph II Lot 103
- Other equipment: 1 Year Warranty
Construction
Type & style
- Home type: SingleFamily
- Property subtype: Single Family Residence, Residential
Materials
- Stucco
- Foundation: Slab
- Roof: Shingle
Condition
- New Construction
- New construction: Yes
- Year built: 2025
Utilities & green energy
- Sewer: Public Sewer
- Water: Public
Green energy
- Energy efficient items: Other
Community & HOA
Community
- Features: Sidewalks, Street Lights
- Security: Smoke Detector(s)
- Subdivision: Oso Grande Estates Phase Ii
HOA
- Has HOA: No
Location
- Region: Edinburg
Financial & listing details
- Price per square foot: $146/sqft
- Annual tax amount: $1,192
- Date on market: 4/26/2026
- Road surface type: Paved
Estimated market value
Not available
Estimated sales range
Not available
Not available
Price history
| Date | Event | Price |
|---|---|---|
| 7/20/2026 | Pending sale | $230,000$146/sqft |
Source: Greater McAllen AOR #502734 Report a problem | ||
| 4/26/2026 | Listed for sale | $230,000$146/sqft |
Source: Greater McAllen AOR #502734 Report a problem | ||
Public tax history
Tax history is unavailable.
Monthly payment
Est. payment
Payment breakdown
Explore the cost of this home by adjusting the details. Changes won't be saved.Climate risks
Neighborhood: 78541
Nearby schools
GreatSchools rating
- 5/10Guerra Elementary SchoolGrades: PK-5Distance: 0.1 mi
- 4/10Betty Harwell MiddleGrades: 6-8Distance: 3.9 mi
- 4/10Edinburg North High SchoolGrades: 9-12Distance: 4.9 mi
Schools provided by the listing agent
- Elementary: Guerra
- Middle: B.L. Garza
- High: Edinburg North H.S.
- District: Edinburg ISD
Source: Greater McAllen AOR. This data may not be complete. We recommend contacting the local school district to confirm school assignments for this home.
- $210,0003 bd2 ba1.3k sqft1101 N Altuve Dr, Edinburg, TX 78541New Construction
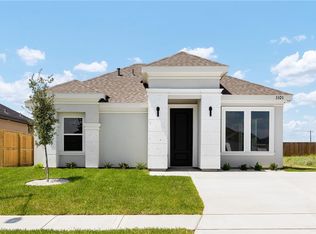
- $219,0003 bd2 ba1.4k sqft1015 Baker Ln, Edinburg, TX 78541New Construction

- $234,0003 bd2 ba1.3k sqft1105 Altuve Dr, Edinburg, TX 78541For Sale

- $59,0005,449 sqft1109 W Baker Dr, Edinburg, TX 78539Lot/Land

- $--3 bd2 ba1.4k sqft1120 W Baker Dr, Edinburg, TX 78539Sold
- $249,9993 bd2 ba1.4k sqft1100 E Baker Dr, Edinburg, TX 78539For Sale
- $242,0004 bd2 ba1.5k sqft1019 Baker Ln, Edinburg, TX 78541New Construction
- $250,0003 bd2 ba1.3k sqft10125 Espada Dr, Edinburg, TX 78541For Sale
A local agent can set up tours, give advice and negotiate with sellers.
A local lender can help you make sure your offer is ready when you are.
Similar homes
- $242,0004 bd2 ba1.5k sqft1019 Baker Ln, Edinburg, TX 78541New Construction
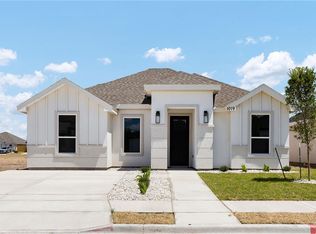 MLS ID #510723, Bryanna Hernandez, Imperio Real Estate Llc. Greater McAllen AOR
 - $229,5003 bd2 ba1.3k sqft10209 Espada Dr, Edinburg, TX 78541For Sale
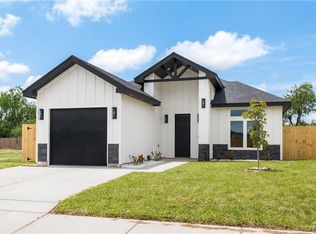 MLS ID #502673, Jonathan Lindley, Re/Max Platinum. Greater McAllen AOR
 - $239,0003 bd2 ba1.2k sqft1014 Altuve, Edinburg, TX 78541For Sale
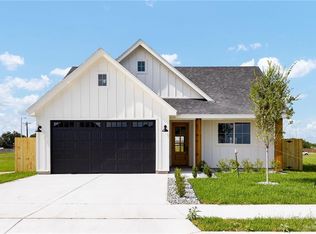 MLS ID #506256, Daniela Saenz, Elevate Real Estate. Greater McAllen AOR
 - $219,0003 bd2 ba1.3k sqft700 E Sadie St, Edinburg, TX 78541For Sale
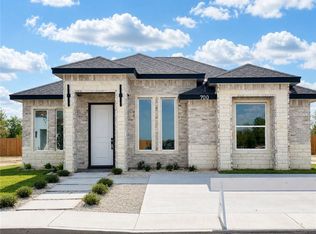 MLS ID #512092, Jorge Valdez, Imperio Real Estate Llc. Greater McAllen AOR
 - $239,9003 bd2 ba1.3k sqft10105 E Estrada St, Edinburg, TX 78539For SaleMLS ID #510297, Beatriz Martinez, Encore Fine Properties. Greater McAllen AOR
- $235,0003 bd3 ba1.3k sqft2710 Tassajara St, Edinburg, TX 78542For SaleMLS ID #510452, Blake Phillips, Stellar Equity Real Estate Llc. Greater McAllen AOR
- $229,9003 bd2 ba1.3k sqft3412 Satelite St, Edinburg, TX 78542For SaleMLS ID #512469, Juan Barragan, Axis Brokerage. Greater McAllen AOR
- $239,9903 bd2 ba1.4k sqft1050 W Star Flower St, Edinburg, TX 78541New ConstructionGreater McAllen AOR
- $219,0003 bd2 ba1.2k sqft600 E Sadie St, Edinburg, TX 78541For SaleMLS ID #507311, Jorge Valdez, Imperio Real Estate Llc. Greater McAllen AOR
- $210,0003 bd2 ba1.4k sqft1013 W Denver St, Edinburg, TX 78541For SaleMLS ID #508970, Manny De Leon, Big Realty. Greater McAllen AOR
- $239,9003 bd2 ba1.3k sqft5928 N Playa Del Sol St, Edinburg, TX 78542For SaleMLS ID #497924, Diana M. Ayala, Imperio Real Estate Llc. Greater McAllen AOR
- $275,0004 bd2 ba1.7k sqft309 Choke Canyon St, Edinburg, TX 78541For SaleMLS ID #509064, Janet Wallace, Jade Real Estate Llc. Greater McAllen AOR
- $222,0003 bd2 ba1.3k sqft3566 Satelite St, Edinburg, TX 78542For SaleMLS ID #506785, Diana Lisa Hernandez, Texas Star Realty, Llc. Greater McAllen AOR
- $250,0003 bd2 ba1.4k sqft3719 Timberwood Dr, Edinburg, TX 78542For SaleMLS ID #512534, Nehemias Prado, Venture Real Estate. Greater McAllen AOR
- $259,5003 bd2 ba1.4k sqft5428 Mission St, Edinburg, TX 78542For SaleMLS ID #502873, Maria Loera, Jsl Living, Llc. Greater McAllen AOR
- $264,9903 bd2 ba1.4k sqft944 W Star Flower St, Edinburg, TX 78541New ConstructionGreater McAllen AOR
- $242,0003 bd2 ba1.3k sqft3563 Las Brisas Cir, Edinburg, TX 78542For SaleMLS ID #491592, Rogelio (Roy) Vela, Candela Realty Llc. Greater McAllen AOR
- $299,9003 bd3 ba1.5k sqft2813 N Alyna Ave, Edinburg, TX 78541For SaleMLS ID #512590, Ronaldo (Ronnie) Esparza, Exp Realty Llc. Greater McAllen AOR
- $299,9003 bd3 ba1.5k sqft2809 N Alyna Ave, Edinburg, TX 78541For SaleMLS ID #512594, Ronaldo (Ronnie) Esparza, Exp Realty Llc. Greater McAllen AOR
- $299,9003 bd3 ba1.5k sqft2817 N Alyna Ave, Edinburg, TX 78541For SaleMLS ID #512589, Ronaldo (Ronnie) Esparza, Exp Realty Llc. Greater McAllen AOR
