Perfectly positioned on one of Sugar House's quiet, tree-lined streets, this classic bungalow captures everything buyers love about one of Salt Lake's most cherished neighborhoods-historic character, effortless walkability, and a lifestyle that's hard to replicate. Spend mornings on the expansive front porch, then stroll to neighborhood coffee shops, parks, restaurants, and local favorites just minutes from your front door. Inside, rich hardwood floors, beautifully preserved original woodwork, abundant natural light, and a striking sandstone fireplace create warmth and authenticity. The updated kitchen blends seamlessly with the home's classic architecture. Two spacious bedrooms, a full bath with skylight, and a bonus room or 3rd bedroom, ideal for a home office, studio, or fitness room complete the main level. The finished lower level features good ceiling heights, a generous bathroom with soaking tub, and flexible living space ideal for a family room, guest suite. Outside, the thoughtfully designed xeriscape backyard offers low-maintenance outdoor living with a detached one-car garage. Significant recent improvements include a brand-new roof (2026), furnace (2022), and tankless water heater (2024). Homes that honor Sugar House's history while embracing modern comfort are increasingly rare. This is one you'll want to experience in person.
Pending
$750,000
1019 E Bryan Ave, Salt Lake City, UT 84105
3beds
2,135sqft
Single Family Residence
Built in 1912
4,791 Square Feet Lot
$740,100 Zestimate®
$351/sqft
$-- HOA
What's special
Detached one-car garageStriking sandstone fireplaceExpansive front porchUpdated kitchenQuiet tree-lined streetsRich hardwood floorsBeautifully preserved original woodwork
- 35 days |
- 394 |
- 17 |
Zillow last checked:
Listing updated:
Listed by:
Karen Hansen 801-870-2495,
Real Broker, LLC,
Shante Johnson,
Real Broker, LLC
Source: UtahRealEstate.com,MLS#: 2172506
Facts & features
Interior
Bedrooms & bathrooms
- Bedrooms: 3
- Bathrooms: 2
- Full bathrooms: 2
- Main level bedrooms: 3
Rooms
- Room types: Updated Kitchen
Heating
- Forced Air, Central
Cooling
- Central Air
Appliances
- Included: Dryer, Refrigerator, Washer, Disposal, Gas Range, Free-Standing Range
- Laundry: Electric Dryer Hookup
Features
- Floor Drains
- Flooring: Carpet, Hardwood, Vinyl
- Windows: Drapes, Part, Shades, Skylight(s)
- Basement: Full,Partial
- Number of fireplaces: 1
- Fireplace features: Gas Log
Interior area
- Total structure area: 2,135
- Total interior livable area: 2,135 sqft
- Finished area above ground: 1,316
- Finished area below ground: 614
Property
Parking
- Total spaces: 1
- Parking features: Garage
- Garage spaces: 1
Features
- Stories: 2
- Patio & porch: Porch, Open Porch
- Fencing: Partial
- Has view: Yes
- View description: Mountain(s)
Lot
- Size: 4,791 Square Feet
- Features: Drip Irrigation: Auto-Part
- Topography: Terrain
- Residential vegetation: Landscaping: Part, Mature Trees
Details
- Parcel number: 1617251016
- Zoning description: Single-Family
Construction
Type & style
- Home type: SingleFamily
- Architectural style: Bungalow/Cottage
- Property subtype: Single Family Residence
Materials
- Brick
- Roof: Asphalt
Condition
- Blt./Standing
- New construction: No
- Year built: 1912
- Major remodel year: 2012
Utilities & green energy
- Sewer: Public Sewer, Sewer: Public
- Water: Culinary
- Utilities for property: Natural Gas Connected, Electricity Connected, Sewer Connected, Water Connected
Community & HOA
Community
- Features: Sidewalks
- Subdivision: Hillview
HOA
- Has HOA: No
Location
- Region: Salt Lake City
Financial & listing details
- Price per square foot: $351/sqft
- Annual tax amount: $3,123
- Date on market: 7/16/2026
- Listing terms: Cash,Conventional,FHA,VA Loan
- Inclusions: Dryer, Refrigerator, Washer
- Acres allowed for irrigation: 0
- Electric utility on property: Yes
- Road surface type: Paved
Estimated market value
$740,100
$703,000 - $777,000
$3,075/mo
Price history
| Date | Event | Price |
|---|---|---|
| 8/4/2026 | Pending sale | $750,000$351/sqft |
Source:  UtahRealEstate.com #2172506 Report a problem UtahRealEstate.com #2172506 Report a problem | ||
| 7/17/2026 | Listed for sale | $750,000$351/sqft |
Source: UtahRealEstate.com #2172506 Report a problem | ||
Public tax history
Tax history is unavailable.
Monthly payment
Est. payment
Payment breakdown
Explore the cost of this home by adjusting the details. Changes won't be saved.Climate risks
Neighborhood: East Central
Nearby schools
GreatSchools rating
- 8/10Emerson SchoolGrades: K-6Distance: 0.3 mi
- 9/10Clayton Middle SchoolGrades: 7-8Distance: 1.3 mi
- 3/10East High SchoolGrades: 9-12Distance: 1.1 mi
Schools provided by the listing agent
- Elementary: Emerson
- Middle: Clayton
- High: East
- District: Salt Lake
Source: UtahRealEstate.com. This data may not be complete. We recommend contacting the local school district to confirm school assignments for this home.
- $754,0004 bd2 ba2k sqft1019 E Bryan Ave, Salt Lake City, UT 84105Off Market
- $391,0001 bd1 ba486 sqft1015 E Bryan Ave, Salt Lake City, UT 84105Off Market
- $680,0003 bd3 ba1.8k sqft1023 E Bryan Ave, Salt Lake City, UT 84105Off Market

- $580,4003 bd1 ba1.4k sqft1029 E Bryan Ave, Salt Lake City, UT 84105Off Market
- $636,5004 bd3 ba2.1k sqft1559 S 1000 E, Salt Lake City, UT 84105Off Market
- $574,3002 bd1 ba895 sqft1547 S 1000 E, Salt Lake City, UT 84105Off Market
- $672,9003 bd1 ba1.6k sqft1016 E Kensington Ave, Salt Lake City, UT 84105Off Market
- $1,066,2004 bd4 ba2.7k sqft1539 S 1000 E, Salt Lake City, UT 84105Off Market
A local agent can set up tours, give advice and negotiate with sellers.
Similar homes
- $778,5004 bd2 ba2k sqft1879 S 900 E, Salt Lake City, UT 84105For Sale

 MLS ID #2176026, Janet Tolman, Jada Properties. UtahRealEstate.com
 - $745,0004 bd2 ba1.8k sqft1130 E Garfield Ave S, Salt Lake City, UT 84105For Sale
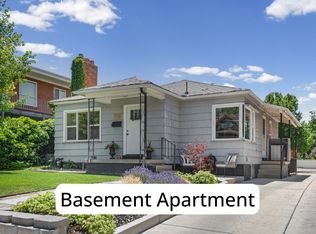 MLS ID #2168430, Scott Murray, Rock Canyon Real Estate LLC. UtahRealEstate.com
 - $749,0004 bd2 ba1.8k sqft1654 E Garfield Ave, Salt Lake City, UT 84105For Sale
 MLS ID #2168907, Amie Larsen, Deluxe Utah Real Estate. UtahRealEstate.com
 - $760,0003 bd2 ba1.6k sqft1997 Imperial St, Salt Lake City, UT 84105For Sale
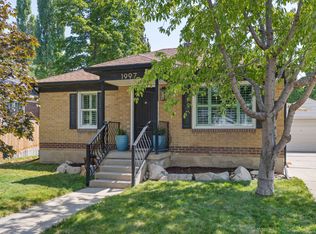 MLS ID #2176640, Donald Haynie, Windermere Real Estate. UtahRealEstate.com
 - $735,0006 bd3 ba2.7k sqft1888 S 800 E, Salt Lake City, UT 84105For SaleMLS ID #2179070, Brandon Bourdos, Equity Real Estate (Advantage). UtahRealEstate.com
- $650,0003 bd2 ba1.8k sqft825 E 1700 S, Salt Lake City, UT 84105For SaleMLS ID #2170572, Andy Walker, Windermere Real Estate. UtahRealEstate.com
- $685,0004 bd3 ba1.6k sqft1221 E 1300 S, Salt Lake City, UT 84105For SaleMLS ID #2169143, Thad Peterson, EXP Realty, LLC (Park City). UtahRealEstate.com
- $664,9004 bd2 ba1.6k sqft1244 E Kensington Ave, Salt Lake City, UT 84105For SaleMLS ID #2167914, Robert R. Davis, Fairmont Properties. UtahRealEstate.com
- $795,0002 bd2 ba1.5k sqft817 E Ramona Ave, Salt Lake City, UT 84105For Sale
 MLS ID #12601722, Pablo Negromonte Scheibe, KW Park City Keller Williams Real Estate. PCBR
 - $900,0004 bd2 ba1.7k sqft1465 S 1500 E, Salt Lake City, UT 84105For SaleMLS ID #2173550, Scott Simpson, Summit Sotheby's International Realty. UtahRealEstate.com
- $949,0004 bd3 ba2.3k sqft1545 E Emerson Ave, Salt Lake City, UT 84105For SaleMLS ID #2178277, Blair Allen, Kelly Right Real Estate of Utah, LLC. UtahRealEstate.com
- $749,9003 bd3 ba2.4k sqft1445 E Stratford Ave, Salt Lake City, UT 84106For SaleMLS ID #2149106, Danielle H Lonardo, KW Utah Realtors Keller Williams. UtahRealEstate.com
- $750,0003 bd2 ba1.6k sqft1895 E 3900 S, Millcreek, UT 84124For SaleMLS ID #2178504, Ross Brookham, Homeworks Property Lab, LLC. UtahRealEstate.com
- $699,0003 bd2 ba1.8k sqft1244 E 600 S, Salt Lake City, UT 84102For SaleMLS ID #2173849, Blake Bratcher, Blakemore Real Estate LLC. UtahRealEstate.com
- $759,0004 bd2 ba1.8k sqft2636 S Glenmare St, Salt Lake City, UT 84106For SaleMLS ID #2167944, Jaclyn Anderson, Summit Sotheby's International Realty. UtahRealEstate.com
- $699,9003 bd2 ba1.6k sqft1122 E Bueno Ave S, Salt Lake City, UT 84102For SaleMLS ID #2178607, Dawn Houghton, Coldwell Banker Realty (Salt Lake-Sugar House). UtahRealEstate.com
- $759,0003 bd2 ba2.1k sqft614 S 900 E, Salt Lake City, UT 84102For SaleMLS ID #2167624, Paul Bodet, Coldwell Banker Realty (Salt Lake-Sugar House). UtahRealEstate.com
- $729,0003 bd2 ba1.6k sqft2475 S Filmore St, Salt Lake City, UT 84106For SaleMLS ID #2161349, Megan Cloward, Right Place Realty Group. UtahRealEstate.com
- $868,0003 bd2 ba2.2k sqft1284 E Stratford Ave, Salt Lake City, UT 84106For SaleMLS ID #2174635, Taneal Abegglen, Berkshire Hathaway HomeServices Utah Properties (So Ogden). UtahRealEstate.com
- $699,0003 bd2 ba1.7k sqft829 E 700 S, Salt Lake City, UT 84102For SaleMLS ID #2163153, Dana M Sneyd, Real Broker, LLC. UtahRealEstate.com
