Welcome to this affordable two-bedroom home tucked away in a secluded spot on Elgin Street, just off Selkirk. Offering a comfortable layout and a peaceful large backyard, this home is the perfect opportunity for a first-time home buyer looking for a place to call their own. The open-concept living room and dining room create a warm inviting space. The home also has two bedrooms, 3-Pc bathroom, and the practical layout make this home easy to maintain while offering everything you need to get started. Step outside and enjoy your own backyard, complete with a gazebo—perfect for relaxing with your morning coffee or unwinding on summer evenings with friends. Conveniently located close to schools, shopping, and everyday amenities, this home offers the best of both worlds: a quiet, tucked-away setting while still being close to everything you need. Affordable, cozy, and full of potential—an ideal place to start your homeownership journey!
For sale
C$169,000
1019 Elgin St, Chatham Kent, ON N8A 3E3
2beds
Single Family Residence
Built in 1950
4,878 Square Feet Lot
$-- Zestimate®
C$--/sqft
C$-- HOA
What's special
Peaceful large backyardTwo bedroomsPractical layout
- 3 days |
- 16 |
- 2 |
Zillow last checked:
Listing updated:
Listed by:
Joe Freeburn, Sales Person,
Riversite Realty Inc. Ii Brokerage Brokerage,
Mark Persyn, Sales Person,
Riversite Realty Inc. Ii Brokerage
Source: Windsor-Essex County AOR,MLS®#: 26019547 Originating MLS®#: Chatham-Kent Association of REALTORS®
Originating MLS®#: Chatham-Kent Association of REALTORS®Facts & features
Interior
Bedrooms & bathrooms
- Bedrooms: 2
- Bathrooms: 1
- Full bathrooms: 1
Heating
- Electric, Baseboard
Appliances
- Included: Microwave, Refrigerator, Stove, Electric Water Heater
Features
- Flooring: Laminate
- Basement: Crawl Space
Property
Parking
- Parking features: Side Drive, None
- Has uncovered spaces: Yes
Features
- Patio & porch: Patio
- Frontage length: 56.00
Lot
- Size: 4,878 Square Feet
- Features: Shopping Nearby
Details
- Additional structures: Storage Shed
- Zoning: RES
Construction
Type & style
- Home type: SingleFamily
- Architectural style: Bungalow
- Property subtype: Single Family Residence
Materials
- Aluminum/Vinyl
- Foundation: Block
Condition
- Year built: 1950
Utilities & green energy
- Sewer: Septic Tank
- Water: Municipal Water
- Utilities for property: Water Connected, Sewer Connected
Community & HOA
Location
- Region: Chatham Kent
Financial & listing details
- Annual tax amount: C$1,080
- Date on market: 8/11/2026
- Inclusions: Refrigerator, Stove, Microwave, Gazebo, Storage Shed
- Ownership: Freehold
Price history
| Date | Event | Price |
|---|---|---|
| 8/11/2026 | Listed for sale | C$169,000 |
Source:  Windsor-Essex County AOR #26019547 Report a problem Windsor-Essex County AOR #26019547 Report a problem | ||
Public tax history
Tax history is unavailable.
Climate risks
Neighborhood: Wallaceburg
Nearby schools
GreatSchools rating
- NAMillside Elementary SchoolGrades: PK-1Distance: 8.1 mi
- 5/10Algonac High SchoolGrades: 7-12Distance: 9.9 mi
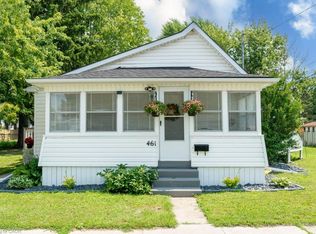
- C$259,9002 bd1 ba844 sqft461 Selkirk St, Chatham Kent, ON N8A3X9For Sale
- C$199,900-- sqft1123 Elgin St, Chatham Kent, ON N8A3E5Lot/Land

- C$419,9003 bd2 ba-- sqft1134 Elizabeth St, Chatham Kent, ON N8A3A8For Sale

- C$185,0000.92 acres7059 Dufferin Ave, Chatham Kent, ON N8A2W1Lot/Land
- C$109,0000.32 acres7005 Dufferin Ave, Chatham Kent, ON N8A2W1Lot/Land
- C$229,9003 bd1 ba-- sqft145 Jeanne St, Chatham Kent, ON N8A3J5For Sale
- C$289,9002 bd1 ba-- sqft304 Lorne Ave, Chatham Kent, ON N8A3Z3For Sale
- C$224,9003 bd2 ba-- sqft194 A Forhan St #194, Chatham Kent, ON N8A3R4For Sale
Similar homes
- $135,0003 bd1 ba1.1k sqft259 William St, Algonac, MI 48028For Sale
 MLS ID #20261061050, James T Silver, Keller Williams Somerset. Realcomp II
 - C$229,9003 bd1 ba-- sqft145 Jeanne St, Chatham Kent, ON N8A 3J5For Sale
 MLS ID #26015771, Krista Mall, Sales Person, Royal Lepage Peifer Realty (Dresden) Brokerage. Windsor-Essex County AOR
 - C$169,9003 bd2 ba-- sqft12 Montgomery Dr #A207, Chatham Kent, ON N8A 5B5For Sale
 MLS ID #26011926, Barbara Mccaughrin, Broker, Realty House Inc. (Wallaceburg) Brokerage. Windsor-Essex County AOR
 - $169,9002 bd1 ba1k sqft6540 Dickinson Is, Algonac, MI 48001For Sale

 MLS ID #50217754, Lucy A Burby, RE/MAX First. MiRealSource
 - C$249,9002 bd2 ba-- sqft655 Duke St, Chatham Kent, ON N8A 1G1For SaleMLS ID #26015143, Rose-Marie Yazbeck, Broker, Riversite Realty Inc. Ii Brokerage Brokerage. Windsor-Essex County AOR
- $189,0003 bd1 ba1.8k sqft7882 Morrow Rd, Cottrellville, MI 48039For SaleMLS ID #50218003, Michael Frank, KW Platinum. MiRealSource
- C$239,9002 bd1 ba-- sqft14 McNaughton Ave, Chatham Kent, ON N8A 1R8For SaleMLS ID #26017991, Ashley Amato, Broker, Royal Lepage Peifer Realty Brokerage Brokerage. Windsor-Essex County AOR
- C$224,9002 bd1 ba-- sqft700 Wallace St, Chatham Kent, ON N8A 1K2For SaleMLS ID #26015613, Rose-Marie Yazbeck, Broker, Riversite Realty Inc. Ii Brokerage Brokerage. Windsor-Essex County AOR
- C$239,9002 bd1 ba-- sqft886 Old Glass Rd, Chatham Kent, ON N8A 3S8For SaleMLS ID #26018111, Krista Mall, Sales Person, Royal Lepage Peifer Realty (Dresden) Brokerage. Windsor-Essex County AOR
- C$175,0002 bd-- ba-- sqft42 Kirk St, Chatham Kent, ON N7M 3P8For SaleMLS ID #26019399, Kat Strain, Sales Person, Realty Connects Inc. Brokerage. Windsor-Essex County AOR
- $169,9003 bd1 ba1.1k sqft520 Sheldon St, Algonac, MI 48001For SaleMLS ID #50215792, Laura Janski, RE/MAX Advisors. MiRealSource
- C$199,0003 bd2 ba-- sqft12 Montgomery Dr #A107, Chatham Kent, ON N8A 5B5For SaleMLS ID #26014947, Pamela Mcdonald, Sales Person, Century 21 Local Home Team Realty Inc. Brokerage. Windsor-Essex County AOR
- $175,0003 bd1 ba1.4k sqft2075 Plank Rd, Cottrellville, MI 48039For SaleMLS ID #50216646, Georgia Osterland, J. A. Bachler Realtor. MiRealSource
- $--3 bd2 ba1.3k sqft165 Bruce St, Marine City, MI 48039AuctionAuction.com 2
- $150,0003 bd1 ba1.9k sqft3915 Fruit St, Algonac, MI 48001For SaleMLS ID #20261036512, Chantel T Hines, Keller Williams Lakeside. Realcomp II
- C$224,9003 bd2 ba-- sqft194 A Forhan St #194, Chatham Kent, ON N8A 3R4For SaleMLS ID #26010744, Peter Allaer, Broker Of Record, Riversite Realty Inc. Ii Brokerage Brokerage. Windsor-Essex County AOR
- $200,0003 bd1 ba1.3k sqft206 Degurse Ave, Marine City, MI 48039For SaleMLS ID #50217475, Dawn Campbell, J. A. Bachler Realtor. MiRealSource
- $214,9002 bd1 ba1.4k sqft1401 Saint Clair Blvd, Algonac, MI 48001For SaleMLS ID #50216252, Laura Janski, RE/MAX Advisors. MiRealSource
- C$189,0003 bd1 ba-- sqft106 Saint George St, Chatham Kent, ON N7M 4P4For SaleMLS ID #26018518, Darren Hart, Sales Person, Royal Lepage Peifer Realty Brokerage Brokerage. Windsor-Essex County AOR
- $199,0003 bd1 ba960 sqft2185 N Channel Dr, Harsens Island, MI 48028For SaleMLS ID #20261023611, Jamie D'Luge, EXP Realty Romeo. Realcomp II
