Adorable Portsmouth Cape Cod offering 3 bedrooms and plenty of charm! This inviting home features LVP flooring throughout the first floor, with cozy carpet upstairs. The kitchen is equipped with stainless steel appliances and granite countertops, making it both functional and stylish. A first-floor bedroom with an en-suite bath provides added convenience and flexibility, while the additional bonus space upstairs offers plenty of options for a home office, playroom, hobby space, or extra storage. Outside, enjoy an oversized detached shed for all your storage and workshop needs, plus a long extended driveway providing ample additional parking. A charming home with versatile spaces both inside and out!
For sale
$200,000
1019 Martin Ave, Portsmouth, VA 23701
3beds
1,627sqft
Single Family Residence
Built in 1950
7,405 Square Feet Lot
$198,500 Zestimate®
$123/sqft
$-- HOA
What's special
Additional bonus space upstairsGranite countertopsCozy carpet upstairs
- 71 days
- 1,801
- 194
Likely to sell faster than
Zillow last checked:
Listing updated:
Listed by:
Ellen Davina Hughes,
Iron Valley Real Est Norfolk 757-900-4873
Source: REIN Inc.,MLS#: 10653259
Facts & features
Interior
Bedrooms & bathrooms
- Bedrooms: 3
- Bathrooms: 2
- Full bathrooms: 2
Rooms
- Room types: 1st Floor BR, Utility Room
Heating
- Forced Air
Cooling
- Central Air
Appliances
- Included: Dishwasher, Microwave, Gas Range, Electric Water Heater
Features
- Ceiling Fan(s)
- Flooring: Carpet, Ceramic Tile, Laminate/LVP
- Basement: Crawl Space
- Has fireplace: No
Interior area
- Total interior livable area: 1,627 sqft
Property
Parking
- Total spaces: 1
- Parking features: Garage Det 1 Car, Driveway, On Street
- Garage spaces: 1
- Has uncovered spaces: Yes
Features
- Stories: 2
- Patio & porch: Deck
- Pool features: None
- Fencing: Back Yard,Privacy,Wood,Fenced
- Waterfront features: Not Waterfront
Lot
- Size: 7,405 Square Feet
Details
- Parcel number: 04450640
- Zoning: URH
- Special conditions: Short/Comp Sale
Construction
Type & style
- Home type: SingleFamily
- Architectural style: Cape Cod
- Property subtype: Single Family Residence
Materials
- Vinyl Siding
- Roof: Asphalt Shingle
Condition
- New construction: No
- Year built: 1950
Utilities & green energy
- Sewer: City/County
- Water: City/County
Community & HOA
Community
- Subdivision: Hodges Manor
HOA
- Has HOA: No
Location
- Region: Portsmouth
Financial & listing details
- Price per square foot: $123/sqft
- Tax assessed value: $272,510
- Annual tax amount: $3,379
- Date on market: 9/11/2026
Estimated market value
$198,500
$189,000 - $208,000
$2,355/mo
Price history
Price history is unavailable.
Public tax history
| Year | Property taxes | Tax assessment |
|---|---|---|
| 2025 | $3,379 +1.7% | $272,510 +0.9% |
| 2024 | $3,322 +10.4% | $270,060 +12.2% |
| 2023 | $3,009 +4.4% | $240,680 +8.6% |
| 2022 | $2,881 +18.7% | $221,610 +18.7% |
| 2021 | $2,428 +11.3% | $186,750 +11.3% |
| 2019 | $2,182 +1.4% | $167,860 +1.4% |
| 2018 | $2,153 +2.1% | $165,610 +2.1% |
| 2017 | $2,109 +185% | $162,240 |
| 2016 | $740 -64.9% | $162,240 |
| 2015 | $2,109 +2.4% | $162,240 |
| 2014 | $2,060 | $162,240 |
| 2013 | $2,060 | $162,240 |
| 2012 | $2,060 -3.3% | $162,240 -3.3% |
| 2011 | $2,132 +2.4% | $167,860 |
| 2010 | $2,081 0% | $167,860 0% |
| 2009 | $2,082 +2.5% | $167,920 |
| 2008 | $2,032 +4.9% | $167,920 +9.2% |
| 2007 | $1,937 +7.7% | $153,730 +16.2% |
| 2006 | $1,799 +15.6% | $132,250 +22.4% |
| 2005 | $1,556 +12.8% | $108,080 +13.6% |
| 2004 | $1,379 +15.2% | $95,130 +12.8% |
| 2003 | $1,197 +4.5% | $84,330 +4.5% |
| 2002 | $1,145 +5.6% | $80,670 +5.6% |
| 2001 | $1,085 | $76,390 |
Find assessor info on the county website
Monthly payment
Est. payment
Payment breakdown
Explore the cost of this home by adjusting the details. Changes won't be saved.Climate risks
Neighborhood: 23701
Nearby schools
Schools provided by the listing agent
- Elementary: Hodges Manor Elementary
- Middle: William E. Waters Middle
- High: Manor High
Source: REIN Inc.. This data may not be complete. We recommend contacting the local school district to confirm school assignments for this home.

Similar homes
- $--3 bd1 ba1.3k sqft3910 Griffin St, Portsmouth, VA 23707Auction
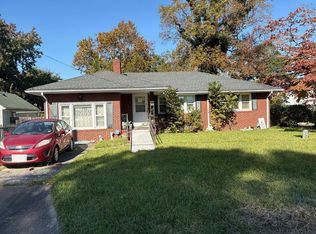 Auction.com 2
- $199,0004 bd2 ba1.3k sqft27 Carver Cir, Portsmouth, VA 23701For Sale
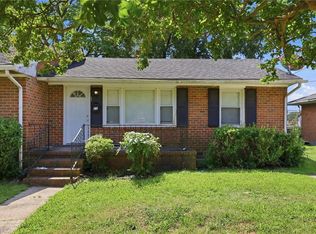 MLS ID #10651906, Sara Dunbar. REIN Inc.
- $299,0003 bd2 ba1.3k sqft34 Byers Ave, Portsmouth, VA 23701For Sale
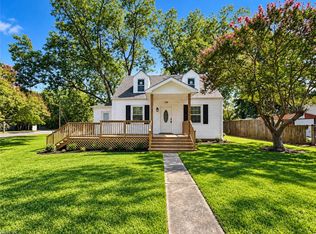 MLS ID #10655032, Karen Davis. REIN Inc.
- $170,0004 bd3 ba1.8k sqft2107 Staunton Ave, Portsmouth, VA 23704For Sale
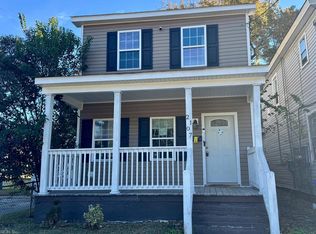 MLS ID #10662724, Jonathan Melvin. REIN Inc.
