Skip main navigation
Closed
  • $875,000

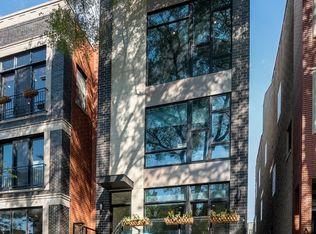
    1019 N Honore St #1, Chicago, IL 60622

    3beds
    2,250sqft
    Condominium, Single Family Residence
    Built in 2005
    -- sqft lot
    $875,600 Zestimate®
    $389/sqft
    $4,853 Estimated rent

    Home value

    $875,600

    $832,000 - $919,000

    $4,853/mo

    Zestimate® history
    Loading
    Loading...

    Owner options

    List your home for rent

    $4,853/mo

    Rent Zestimate®

    Find your next renter with Zillow Rental Manager. Plus, with online applications, you can quickly screen prospective tenants – for free.

    Learn more

    $4,853/mo

    Rent Zestimate®

    Refinance and save

    $5,410/mo

    Est. payment

    Refinancing to a lower rate could help reduce your monthly payments and save thousands over the life of the loan.

    See today's rates

    $5,410/mo

    Est. payment

    Explore your selling options

    Work with a Zillow partner agent

    Leverage their expertise and Zillow's premium Showcase listings to get your home seen by more buyers.

    Get started

    List with your own agent

    Get your home in front of millions of buyers by listing it on Zillow.

    Learn how to do it

    Sell it yourself

    Take full control of how buyers see your home on Zillow by listing For Sale by Owner (FSBO).

    List your home

    What's special

    Two additional bedroomsEcobee smart thermostatOpen-concept floor planThree private outdoor spacesDedicated laundry areaWell-appointed kitchenDedicated dining area
    **OFFER ACCEPTED** Three private outdoor spaces, an ideal duplex layout, and an unbeatable East Village location come together in this beautifully maintained 3-bedroom, 2.5-bath home. The main level is designed for both everyday living and entertaining, featuring an open-concept floor plan with a family room anchored by a cozy gas fireplace, a dedicated dining area, and a well-appointed kitchen. Tucked away from the main living spaces, the oversized primary suite offers a true retreat with a walk-in closet and a luxurious en suite bath complete with dual vanities, a separate soaking tub, and a spa-like shower. A convenient powder room completes the main level. Outdoor living is a standout feature, with access to a private back deck from both the primary suite and hallway. From there, continue up to the private garage rooftop deck, complete with a pergola and plenty of space for dining, entertaining, or relaxing. A front patio provides yet another outdoor escape. The lower level offers exceptional flexibility with a large secondary living room that opens directly to the front patio, two additional bedrooms, a full bath, and a dedicated laundry area. Garage parking and additional storage are included. Thoughtfully updated throughout, recent improvements include a new sump pump and ejector pump (2026), new washer and dryer (2025), new furnace and AC condenser (2023), freshly painted doors and window trim (2025), motorized window shades on the upper front windows (2025), and an Ecobee smart thermostat (2023). Situated in the heart of East Village, this home places you just steps from Kasama, the Division Blue Line, and some of the neighborhood's most beloved restaurants, coffee shops, and nightlife along both Division Street and Chicago Avenue.

    Zillow last checked:

    Listing updated:

    Listed by:

    James D'Astice 773-425-0706,

    Compass,

    Lauren Herskovic,

    Compass

    Bought with:

    Giancarlo Bargioni, ABR

    Keller Williams ONEChicago

    Source: MRED as distributed by MLS GRID,MLS#: 12673046MLS Logo

    Facts & features

    Interior

    Bedrooms & bathrooms
    • Bedrooms: 3
    • Bathrooms: 3
    • Full bathrooms: 2
    • 1/2 bathrooms: 1
    Rooms
    • Room types: Deck
    Primary bedroom
    • Features: Flooring (Carpet), Bathroom (Full, Double Sink, Tub & Separate Shwr)
    • Level: Main
    • Area: 210 Square Feet
    • Dimensions: 14X15
    Bedroom 2
    • Features: Flooring (Carpet)
    • Level: Lower
    • Area: 140 Square Feet
    • Dimensions: 14X10
    Bedroom 3
    • Features: Flooring (Carpet)
    • Level: Lower
    • Area: 140 Square Feet
    • Dimensions: 14X10
    Deck
    • Level: Main
    • Area: 418 Square Feet
    • Dimensions: 22X19
    Dining room
    • Features: Flooring (Hardwood)
    • Level: Main
    • Area: 187 Square Feet
    • Dimensions: 17X11
    Family room
    • Features: Flooring (Carpet)
    • Level: Lower
    • Area: 325 Square Feet
    • Dimensions: 13X25
    Kitchen
    • Features: Kitchen (Island, Pantry-Closet), Flooring (Hardwood)
    • Level: Main
    • Area: 77 Square Feet
    • Dimensions: 11X7
    Living room
    • Features: Flooring (Hardwood)
    • Level: Main
    • Area: 224 Square Feet
    • Dimensions: 14X16
    Heating
    • Natural Gas, Forced Air
    Cooling
    • Central Air
    Appliances
    • Included: Range, Microwave, Dishwasher, Refrigerator, Washer, Dryer, Disposal, Stainless Steel Appliance(s), Wine Refrigerator, Humidifier
    • Laundry: Washer Hookup, In Unit, Laundry Closet
    Features
    • Wet Bar, 1st Floor Bedroom, Storage
    • Flooring: Hardwood
    • Basement: Finished,Exterior Entry,Full
    • Number of fireplaces: 2
    • Fireplace features: Wood Burning, Gas Starter, Family Room, Living Room
    Interior area
    • Total structure area: 0
    • Total interior livable area: 2,250 sqft

    Property

    Parking
    • Total spaces: 1
    • Parking features: Off Alley, Garage Door Opener, Yes, Garage Owned, Detached, Garage
    • Garage spaces: 1
    • Has uncovered spaces: Yes
    Accessibility
    • Accessibility features: No Disability Access
    Features
    • Patio & porch: Roof Deck, Patio, Porch, Deck
    Details
    • Parcel number: 17064160541001
    • Special conditions: None
    • Other equipment: Intercom, Sump Pump

    Construction

    Type & style
    • Home type: Condo
    • Property subtype: Condominium, Single Family Residence
    Materials
    • Brick, Block
    Condition
    • New construction: No
    • Year built: 2005

    Utilities & green energy

    • Sewer: Public Sewer
    • Water: Public

    Community & HOA

    Community
    • Security: Carbon Monoxide Detector(s)
    HOA
    • Has HOA: Yes
    • Amenities included: Storage
    • Services included: Parking, Insurance, Exterior Maintenance, Scavenger, Snow Removal
    • HOA fee: $260 monthly
    Location
    • Region: Chicago

    Financial & listing details

    • Price per square foot: $389/sqft
    • Tax assessed value: $515,310
    • Annual tax amount: $14,091
    • Date on market: 6/11/2026
    • Listing terms: Conventional
    • Ownership: Condo

    Price history

    DateEventPrice
    7/6/2026Sold$875,000+6.1%$389/sqft
    Source: MRED as distributed by MLS GRID #12673046 Report a problem
    6/14/2026Contingent$825,000$367/sqft
    Source: MRED as distributed by MLS GRID #12673046 Report a problem
    6/11/2026Listed for sale$825,000+94.1%$367/sqft
    Source: MRED as distributed by MLS GRID #12673046 Report a problem
    9/16/2022Listing removed--
    Source: MRED as distributed by MLS GRID #11488353 Report a problem
    8/23/2022Price change$425,000-1.2%$189/sqft
    Source: MRED as distributed by MLS GRID #11488353 Report a problem
    8/10/2022Listed for sale$430,000-40.7%$191/sqft
    Source: MRED as distributed by MLS GRID #11488353 Report a problem
    6/24/2022Sold$725,000+5.8%$322/sqft
    Source: MRED as distributed by MLS GRID #11384962 Report a problem
    5/16/2022Pending sale$685,000$304/sqft
    Source: MRED as distributed by MLS GRID #11384962 Report a problem
    4/30/2022Contingent$685,000$304/sqft
    Source: MRED as distributed by MLS GRID #11384962 Report a problem
    4/25/2022Listed for sale$685,000+65.1%$304/sqft
    Source: MRED as distributed by MLS GRID #11384962 Report a problem
    8/22/2019Listing removed$414,900$184/sqft
    Source: daprile properties #10462650 Report a problem
    8/8/2019Listing removed$2,700$1/sqft
    Source: daprile properties #10465947 Report a problem
    7/28/2019Listed for rent$2,700$1/sqft
    Source: daprile properties #10465947 Report a problem
    7/25/2019Price change$414,900-0.7%$184/sqft
    Source: daprile properties #10462650 Report a problem
    7/12/2019Listed for sale$418,000-24%$186/sqft
    Source: daprile properties #10462650 Report a problem
    6/26/2013Sold$549,900+14.6%$244/sqft
    Source: Agent Provided Report a problem
    12/21/2005Sold$480,000+35.2%$213/sqft
    Source: Agent Provided Report a problem
    6/27/2005Sold$355,000$158/sqft
    Source: Public Record Report a problem

    Public tax history

    YearProperty taxesTax assessment
    2024-- $51,531 +17.6%
    2023$8,569 +3.2%$43,809
    2022$8,307 +2.1%$43,809
    2021$8,140 +1.9%$43,809 +12.5%
    2020$7,985 +1.6%$38,945 -8.5%
    2019$7,860 +1.7%$42,553
    2018$7,727 -5.7%$42,553 +2.7%
    2017$8,190 +5.1%$41,420
    2016$7,796 +9.7%$41,420
    2015$7,109 +27%$41,420 +26.5%
    2014$5,597 +2.2%$32,737
    2013$5,476 +0.9%$32,737
    2012$5,427 +20.2%$32,737 +9.6%
    2011$4,515 -1.1%$29,881
    2010$4,566 +4.2%$29,881
    2009$4,382 -8.3%$29,881 -15%
    2008$4,778 +0.7%$35,154
    2007$4,743 -6%$35,154
    2006$5,047 $35,154
    Find assessor info on the county website

    Neighborhood: East Ukrainian Village

    Nearby schools

    GreatSchools rating
    Schools provided by the listing agent
    • Elementary: Pritzker Elementary School
    • Middle: Pritzker Elementary School
    • District: 299

    Source: MRED as distributed by MLS GRID. This data may not be complete. We recommend contacting the local school district to confirm school assignments for this home.

    Get a cash offer in 3 minutes
    Find out how much your home could sell for in as little as 3 minutes with a no-obligation cash offer.
    Estimated market value
    $875,600
    Get a cash offer in 3 minutes
    Find out how much your home could sell for in as little as 3 minutes with a no-obligation cash offer.
    Estimated market value
    $875,600