Skip main navigation
Closed
  • $675,500

    1019 N Honore St #3, Chicago, IL 60622

    2beds
    1,250sqft
    Condominium, Single Family Residence
    Built in 2005
    -- sqft lot
    $615,400 Zestimate®
    $540/sqft
    $3,496 Estimated rent

    Home value

    $615,400

    $548,000 - $695,000

    $3,496/mo

    Zestimate® history
    Loading
    Loading...

    Owner options

    List your home for rent

    $3,496/mo

    Rent Zestimate®

    Find your next renter with Zillow Rental Manager. Plus, with online applications, you can quickly screen prospective tenants – for free.

    Learn more

    $3,496/mo

    Rent Zestimate®

    Refinance and save

    $4,977/mo

    Est. payment

    Refinancing to a lower rate could help reduce your monthly payments and save thousands over the life of the loan.

    See today's rates

    $4,977/mo

    Est. payment

    Explore your selling options

    Work with a Zillow partner agent

    Leverage their expertise and Zillow's premium Showcase listings to get your home seen by more buyers.

    Get started

    List with your own agent

    Get your home in front of millions of buyers by listing it on Zillow.

    Learn how to do it

    Sell it yourself

    Take full control of how buyers see your home on Zillow by listing For Sale by Owner (FSBO).

    List your home

    What's special

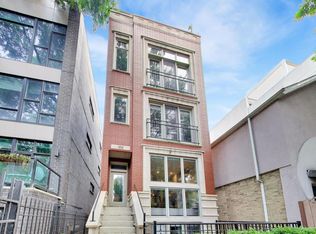
    East Village Penthouse with private built out Rooftop deck! Located in the heart of booming West Town, this meticulously updated 2 bed, 2 bath condo with 11ft ceilings offers breathtaking finishes met with timeless charm. This sun-drenched, west-facing, open concept floor plan features a stunning remodeled kitchen - upgrades include quartz island, porcelain countertops, GE 6 burner range and complete GE appliance package. Living room features a stunning stone gas burning fireplace, Carrera marble window ledges, new window treatments, lighting fixtures, ceiling fans and hardware throughout. Right off the living room is easy access to a private built out rooftop deck with skyline views. Down the hall you'll find a gorgeously remodeled guest bathroom and shower, second bedroom and primary bedroom with updated dual vanity ensuite bathroom with a separate shower/jacuzzi tub. Primary bedroom features a recently built out closet and storage system, brand new hardwood floors and an additional outdoor space with brand new Trex decking. Other updates include newly carpeted stair runner entry, Pella doors, Nest Eco thermostat and brand new LG thinQ washer/dryer package. Assigned garage parking space included in the price. Steps to restaurants and cafes, boutique shopping, CTA blue line and all that West Town has to offer!

    Zillow last checked:

    Listing updated:

    Listing courtesy of:

    Mehdi Mova 773-482-1917,

    Compass

    Bought with:

    Gerry Gibbs

    Baird & Warner

    Source: MRED as distributed by MLS GRID,MLS#: 12278574MLS Logo

    Facts & features

    Interior

    Bedrooms & bathrooms
    • Bedrooms: 2
    • Bathrooms: 2
    • Full bathrooms: 2
    Primary bedroom
    • Features: Bathroom (Full)
    • Level: Main
    • Area: 154 Square Feet
    • Dimensions: 14X11
    Bedroom 2
    • Level: Main
    • Area: 209 Square Feet
    • Dimensions: 11X19
    Dining room
    • Level: Main
    • Area: 360 Square Feet
    • Dimensions: 18X20
    Kitchen
    • Level: Main
    • Area: 180 Square Feet
    • Dimensions: 18X10
    Living room
    • Level: Main
    • Area: 360 Square Feet
    • Dimensions: 18X20
    Heating
    • Natural Gas
    Cooling
    • Central Air
    Features
    • Basement: None
    Interior area
    • Total structure area: 0
    • Total interior livable area: 1,250 sqft

    Property

    Parking
    • Total spaces: 1
    • Parking features: On Site, Attached, Garage
    • Attached garage spaces: 1
    Accessibility
    • Accessibility features: No Disability Access
    Details
    • Parcel number: 17064160541003
    • Special conditions: None

    Construction

    Type & style
    • Home type: Condo
    • Property subtype: Condominium, Single Family Residence
    Materials
    • Brick, Block
    Condition
    • New construction: No
    • Year built: 2005

    Utilities & green energy

    • Sewer: Public Sewer
    • Water: Public

    Community & neighborhood

    Location
    • Region: Chicago

    HOA & financial

    HOA
    • Has HOA: Yes
    • HOA fee: $227 monthly
    • Services included: Water, Insurance, Exterior Maintenance, Lawn Care, Scavenger, Snow Removal

    Other

    Other facts
    • Listing terms: Cash
    • Ownership: Condo

    Price history

    DateEventPrice
    3/21/2025Sold$675,500+0.1%$540/sqft
    Source: MRED as distributed by MLS GRID #12278574 Report a problem
    2/6/2025Contingent$675,000$540/sqft
    Source: MRED as distributed by MLS GRID #12278574 Report a problem
    1/28/2025Listed for sale$675,000+33.4%$540/sqft
    Source: MRED as distributed by MLS GRID #12278574 Report a problem
    12/30/2020Sold$506,000$405/sqft
    Source: MRED as distributed by MLS GRID #10911881 Report a problem

    Public tax history

    Tax history is unavailable.

    Neighborhood: East Ukrainian Village

    Nearby schools

    GreatSchools rating
    Schools provided by the listing agent
    • District: 299

    Source: MRED as distributed by MLS GRID. This data may not be complete. We recommend contacting the local school district to confirm school assignments for this home.

    Get a cash offer in 3 minutes
    Find out how much your home could sell for in as little as 3 minutes with a no-obligation cash offer.
    Estimated market value
    $615,400
    Get a cash offer in 3 minutes
    Find out how much your home could sell for in as little as 3 minutes with a no-obligation cash offer.
    Estimated market value
    $615,400