Impressive 2 bed ; 2 bath penthouse in an intimate walk-up condo building tucked away on a lovely tree lined street in Ukrainian Village! This tastefully updated home features hardwood flooring throughout the main living space, soaring 11ft tall ceilings, & a newly renovated private roof-top deck w/turf, built in benches, railings, & shade sail. The spacious living/dining combo boasts floor-to ceiling windows flooding the home w/natural light, a Juliet balcony w/tree lined street views, a gas starting & wood burning fireplace, & a designated formal dining area. An updated eat-in kitchen overlooks the main living space & highlights all SS appliances, updated lighting fixtures, granite countertops & an island/breakfast bar. Follow the hallway to the master suite, large enough for a king sized bed & offering ample storage w/a walk-in closet equipped w/custom built in shelving. Enjoy your favorite morning coffee or nightcap drink on the private deck steps away from your bed. An en-suite bathroom completes the space w/separate shower, whirlpool tub, and dual vanity w/marble sinks. The second bedroom offers great versatility & can be used as a nursery, den, or office as it is currently configured w/a full second bath in the connecting hall. Become host of the year on your private 1265SF rooftop deck, large enough for BBQ's, bags, sunbathing, & lounging all while being surrounded by unrivaled 360 views of the city skyline & neighboring treetops. Unit comes w/an assigned garage parking space, in-unit laundry, & additional storage in the basement. Ideally nestled between Ukrainian Village, West Town, & Wicker Park you are rock's throw to some of Chicago's most favored restaurant/shopping scenes, Honore Park, Mariano's, CTA Division St Blue Line, & all that the city has to offer while having your own private space! See additional info sheet for other updates including: Water heater (2019), A/C (2018), Nest thermostat (2018), six new windows on the south side of house (2019), & new carpet in both bedrooms (2018).
Sold for $675,500
$675,500
1019 N Honore St #2, Chicago, IL 60622
2beds
1,250sqft
Condo
Built in 2005
-- sqft lot
$736,100 Zestimate®
$540/sqft
$3,773 Estimated rent
Home value
$736,100
$699,000 - $773,000
$3,773/mo
Zestimate® history
Owner options
List your home for rent
$3,773/mo
Rent Zestimate®
Find your next renter with Zillow Rental Manager. Plus, with online applications, you can quickly screen prospective tenants – for free.
$3,773/mo
Rent Zestimate®
Refinance and save
$4,980/mo
Est. payment
Refinancing to a lower rate could help reduce your monthly payments and save thousands over the life of the loan.
$4,980/mo
Est. payment
Explore your selling options
Work with a Zillow partner agent
Leverage their expertise and Zillow's premium Showcase listings to get your home seen by more buyers.
Get startedList with your own agent
Get your home in front of millions of buyers by listing it on Zillow.
Learn how to do itSell it yourself
Take full control of how buyers see your home on Zillow by listing For Sale by Owner (FSBO).
List your homeWhat's special
Facts & features
Interior
Bedrooms & bathrooms
- Bedrooms: 2
- Bathrooms: 2
- Full bathrooms: 2
Heating
- Forced air, Gas
Cooling
- Central
Appliances
- Included: Dishwasher, Dryer, Garbage disposal, Microwave, Range / Oven, Refrigerator, Washer
Features
- Flooring: Carpet, Hardwood
- Has fireplace: Yes
Interior area
- Total interior livable area: 1,250 sqft
Property
Parking
- Total spaces: 1
- Parking features: Garage - Detached
Features
- Exterior features: Brick
Lot
- Size: 3,127 Square Feet
Details
- Parcel number: 17064160541003
Construction
Type & style
- Home type: Condo
Condition
- Year built: 2005
Utilities & green energy
- Sewer: Sewer-Public
Community & HOA
HOA
- Has HOA: Yes
- HOA fee: $125 monthly
Location
- Region: Chicago
Financial & listing details
- Price per square foot: $540/sqft
- Tax assessed value: $603,680
- Annual tax amount: $12,164
Price history
| Date | Event | Price |
|---|---|---|
| 3/25/2025 | Sold | $675,500+33.5%$540/sqft |
Source: Public Record Report a problem | ||
| 1/29/2021 | Sold | $506,000-1.7%$405/sqft |
Source: Public Record Report a problem | ||
| 12/10/2020 | Pending sale | $515,000$412/sqft |
Source: Compass #10911881 Report a problem | ||
| 12/2/2020 | Price change | $515,000-1.9%$412/sqft |
Source: Compass #10911881 Report a problem | ||
| 11/12/2020 | Price change | $524,900-0.9%$420/sqft |
Source: Compass #10911881 Report a problem | ||
| 10/20/2020 | Listed for sale | $529,900+6.3%$424/sqft |
Source: Compass #10911881 Report a problem | ||
| 2/21/2017 | Sold | $498,500-2.2%$399/sqft |
Source: Berkshire Hathaway HomeServices Koenig Rubloff #09381443_60622_3 Report a problem | ||
| 1/16/2017 | Pending sale | $509,900$408/sqft |
Source: @properties #09381443 Report a problem | ||
| 12/1/2016 | Price change | $509,900-2.9%$408/sqft |
Source: @properties #09381443 Report a problem | ||
| 11/4/2016 | Listed for sale | $525,000+29.3%$420/sqft |
Source: @properties #09381443 Report a problem | ||
| 10/6/2010 | Sold | $406,000-4.5%$325/sqft |
Source: Public Record Report a problem | ||
| 6/9/2010 | Listed for sale | $425,000+5.5%$340/sqft |
Source: @properties #07547940 Report a problem | ||
| 7/6/2005 | Sold | $403,000$322/sqft |
Source: Public Record Report a problem | ||
Public tax history
| Year | Property taxes | Tax assessment |
|---|---|---|
| 2024 | $12,164 +10% | $60,368 +15.5% |
| 2023 | $11,060 +2.9% | $52,261 |
| 2022 | $10,749 +2.3% | $52,261 |
| 2021 | $10,509 +10.9% | $52,261 +14.5% |
| 2020 | $9,472 +1.6% | $45,623 -8.5% |
| 2019 | $9,326 -5.3% | $49,849 |
| 2018 | $9,847 +12.2% | $49,849 +12.9% |
| 2017 | $8,777 +5.2% | $44,146 |
| 2016 | $8,342 +9.6% | $44,146 |
| 2015 | $7,609 +14.6% | $44,146 +15.1% |
| 2014 | $6,639 -4.8% | $38,352 |
| 2013 | $6,975 +1.4% | $38,352 |
| 2012 | $6,882 +21.3% | $38,352 +9.6% |
| 2011 | $5,672 +5% | $35,005 |
| 2010 | $5,400 +4.2% | $35,005 |
| 2009 | $5,181 -8.2% | $35,005 -15% |
| 2008 | $5,643 +0.8% | $41,184 |
| 2007 | $5,599 -5.3% | $41,184 |
| 2006 | $5,912 | $41,184 |
Find assessor info on the county website
Neighborhood: East Ukrainian Village
Nearby homes
- $875,0003 bd3 ba2.4k sqft1019 N Honore St, Chicago, IL 60622Sold
- $875,0003 bd3 ba2.2k sqft1019 N Honore St #1, Chicago, IL 60622Sold
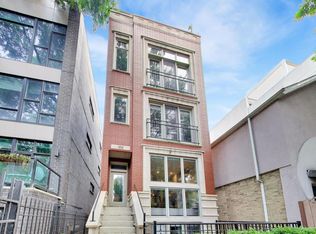
- $675,5002 bd2 ba1.2k sqft1019 N Honore St #3, Chicago, IL 60622Sold

- $911,1003 bd3 ba2.3k sqft1021 N Honore St #1, Chicago, IL 60622Off Market
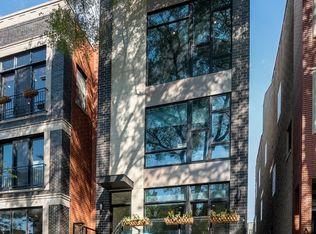
- $662,0002 bd2 ba1.2k sqft1021 N Honore St #3, Chicago, IL 60622Sold
- $621,2002 bd2 ba1.2k sqft1021 N Honore St #2, Chicago, IL 60622Off Market
- $--3 bd2 ba1.4k sqft1017 N Honore St #2, Chicago, IL 60622Off Market
- $--3 bd2 ba1.4k sqft1017 N Honore St #1, Chicago, IL 60622Off Market
Nearby schools
GreatSchools rating
- 8/10Pritzker Elementary SchoolGrades: PK-8Distance: 0.5 mi
- 1/10Wells Community Academy High SchoolGrades: 9-12Distance: 0.2 mi
Schools provided by the listing agent
- Elementary: Pritzker Elementary School
- Middle: Pritzker Elementary School
- High: Wells Community Academy Senior H
Source: The MLS. This data may not be complete. We recommend contacting the local school district to confirm school assignments for this home.
Get a cash offer in 3 minutes
Find out how much your home could sell for in as little as 3 minutes with a no-obligation cash offer.
Estimated market value
$736,100
Get a cash offer in 3 minutes
Find out how much your home could sell for in as little as 3 minutes with a no-obligation cash offer.
Estimated market value
$736,100
- Illinois
- Cook County
- Chicago
- 60622
- East Ukrainian Village
- 1019 N Honore St Unit 2
