Skip main navigation
Pending
  • Listed by: Olympic Sotheby's Int'l Realty • Kimberly Marie Witham
    $430,000

    1019 Swanson Drive, Centralia, WA 98531

    3beds
    1,678sqft
    : 
    Loading
    Get pre-qualified
    Single Family Residence
    Built in 1971
    10,454 Square Feet Lot
    $426,300 Zestimate®
    $256/sqft
    $-- HOA

    What's special

    Mature fruit treesGenerous laundry roomTerritorial viewsLow-maintenance yard
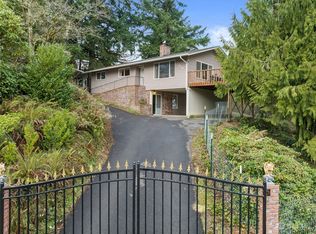
    Life is a little easier when home is this convenient. Offering 3 bedrooms, 2 baths, and 1,678± sq ft, this inviting home is filled with natural light and designed for comfortable everyday living. The spacious living room is anchored by a cozy fireplace, creating a welcoming space to gather, while the generous laundry room and thoughtfully designed built-in storage throughout the home add convenience and organization to your daily routine. An expansive composite deck extends your living space outdoors, complemented by territorial views, mature fruit trees, and a low-maintenance yard that lets you spend more time enjoying your home and less time maintaining it. The spacious garage includes a dedicated work area, providing flexibility for hobbies, projects, or additional storage. Located just minutes from downtown Centralia, shopping, dining, medical facilities, and the hospital, with quick I-5 access for an easy commute in either direction. The best homes don't ask you to compromise—this one offers comfortable living, easy upkeep, and a location that keeps life moving.
    15 days
    |
    608
    |
    48
    |

    Likely to sell faster than

    Zillow last checked:

    Listing updated:

    Listed by:

    Kimberly Marie Witham,

    Olympic Sotheby's Int'l Realty,

    Mark Witham,

    Olympic Sotheby's Int'l Realty

    Source: NWMLS as distributed by MLS GRID,MLS#: 2547404MLS Logo

      Facts & features

      Interior

      Bedrooms & bathrooms
      • Bedrooms: 3
      • Bathrooms: 2
      • Full bathrooms: 1
      • 3/4 bathrooms: 1
      • Main level bathrooms: 2
      • Main level bedrooms: 3
      Primary bedroom
      • Level: Main
      Bedroom
      • Level: Main
      Bedroom
      • Level: Main
      Bathroom full
      • Level: Main
      Bathroom three quarter
      • Level: Main
      Dining room
      • Level: Main
      Great room
      • Level: Main
      Kitchen with eating space
      • Level: Main
      Living room
      • Level: Main
      Utility room
      • Level: Main
      Heating
      • Fireplace, Baseboard, Electric
      Cooling
      • None
      Appliances
      • Included: Dishwasher, Refrigerator, Stove(s)/Range(s), Dishwasher(s), Refrigerator(s)
      Features
      • Bath Off Primary
      • Flooring: Vinyl, Carpet
      • Doors: French Doors
      • Basement: None
      • Number of fireplaces: 1
      • Fireplace features: Wood Burning, Main Level: 1, Fireplace
      Interior area
      • Total structure area: 1,678
      • Total interior livable area: 1,678 sqft
      Video & virtual tour

      Property

      Parking
      • Total spaces: 4
      • Parking features: Driveway, Attached Garage
      • Has attached garage: Yes
      • Covered spaces: 2
      • Uncovered spaces: 2
      Features
      • Levels: One
      • Stories: 1
      • Patio & porch: Bath Off Primary, Fireplace, French Doors
      • Has view: Yes
      • View description: Territorial
      Lot
      • Size: 10,454 Square Feet
      • Features: Cul-De-Sac, Dead End Street, Paved, Secluded, High Speed Internet
      • Topography: Level
      • Residential vegetation: Fruit Trees, Wooded
      Details
      • Parcel number: 010907029000
      • Special conditions: Standard

      Construction

      Type & style
      • Home type: SingleFamily
      • Architectural style: 1 Story
      • Property subtype: Single Family Residence
      Materials
      • Wood Siding
      • Roof: Composition
      Condition
      • Year built: 1971

      Utilities & green energy

      • Electric: Company: Centralia City Light
      • Sewer: Sewer Connected, Company: City of Centralia
      • Water: Public, Company: City of Centralia

      Community & HOA

      Community
      • Subdivision: Cooks Hill
      Location
      • Region: Centralia

      Financial & listing details

      • Price per square foot: $256/sqft
      • Tax assessed value: $379,400
      • Annual tax amount: $3,350
      • Date on market: 7/8/2026
      • Cumulative days on market: 10 days
      • Listing terms: Conventional,FHA,State Bond,USDA Loan,VA Loan
      • Inclusions: Dishwasher(s), Refrigerator(s), Stove(s)/Range(s)

        Estimated market value

        $426,300

        $405,000 - $448,000

        $2,498/mo

        Price history

        DateEventPrice
        7/7/2026Pending sale$430,000$256/sqft
        Source: NWMLS as distributed by MLS GRID #2547404 Report a problem
        7/2/2026Listed for sale$430,000+267.5%$256/sqft
        Source: NWMLS as distributed by MLS GRID #2547404 Report a problem
        4/18/2001Sold$117,000$70/sqft
        Source: NWMLS as distributed by MLS GRID #21029837 Report a problem

        Public tax history

        YearProperty taxesTax assessment
        2025$3,312 -2.4%$379,400 +1%
        2024$3,394 +38.2%$375,500
        2023$2,456 -8.5%$375,500 +38.1%
        2021$2,685 +24.8%$271,900 +11.9%
        2020$2,152 -17.3%$243,000 +4.8%
        2019$2,602 +16.2%$231,800 +22.1%
        2018$2,239 $189,900 +13.2%
        2017$2,239 +25.5%$167,700 -5%
        2016$1,784 +3.1%$176,500 +4.7%
        2015$1,730 -12.7%$168,600 -0.3%
        2013$1,982 $169,050 -16%
        2011-- $201,300 -3.8%
        2010-- $209,300
        Find assessor info on the county website

        Monthly payment

        Est. payment

        Payment breakdown

        Explore the cost of this home by adjusting the details. Changes won't be saved.
        All calculations are estimates and provided by Zillow, Inc. for informational purposes only. Actual amounts may vary.
        HOA fees may include property taxes on listings classified as Co-Ops. Contact the listing agent and/or owner for fee details.
        Mortgage interest rates are dependent on a number of factors, including credit score, down payment, and repayment length. Interest rate data provided by Zillow Group Marketplace, Inc. as of 1/1/1970 from various mortgage lenders with which we have lead or other similar arrangements; the Estimated Payment is an average of those rates.
        See how much you could borrow to make a competitive offer.

        Climate risks

        Neighborhood: 98531

        Getting around

        1 / 100
        Car-Dependent

        Nearby schools

        GreatSchools rating

        A local agent can set up tours, give advice and negotiate with sellers.

        A local lender can help you make sure your offer is ready when you are.

        Browse local experts

        Similar homes