Pride of ownership shines throughout this meticulously maintained 3,600 sq. ft. home on desirable Cooks Hill. Filled with natural light, the open concept main level features beautiful Mt. Rainier views, an updated kitchen, and a welcoming living room with a cozy fireplace. Upstairs, you'll find a dedicated office, spacious bedrooms, and a beautifully renovated primary suite complete with a luxurious new bathroom and walk-in closet. The lower level offers exceptional flexibility with a game room, an expansive family room featuring a warm wood stove, and convenient access to the bedroom above the garage, complete with a bonus room and abundant storage. Situated on beautifully manicured grounds, the home boasts a stunning backyard, great patio with newer hot tub perfect for relaxing or entertaining. Located in a sought-after, well-established neighborhood of distinctive homes, this property offers easy access to I-5, downtown shopping, restaurants, schools, and all healthcare facilities. Call your favorite Broker to tour this gorgeous home.
Pending
Listed by: John L. Scott CNT • LauraLee Zuber Titus
$649,000
1011 Spring Lane, Centralia, WA 98531
4beds
3,600sqft
Single Family Residence
Built in 1972
0.3 Acres Lot
$641,800 Zestimate®
$180/sqft
$-- HOA
What's special
Cozy fireplaceGreat patioWarm wood stoveStunning backyardUpdated kitchenBonus roomDedicated office
- --
- on Zillow
- 138
- views
- 5
- saves
Likely to sell faster than
Zillow last checked:
Listing updated:
Listed by:
LauraLee Zuber Titus,
John L. Scott CNT
Source: NWMLS as distributed by MLS GRID,MLS#: 2557517
Facts & features
Interior
Bedrooms & bathrooms
- Bedrooms: 4
- Bathrooms: 3
- Full bathrooms: 2
- 1/2 bathrooms: 1
- Main level bathrooms: 1
Primary bedroom
- Level: Second
Bedroom
- Level: Second
Bedroom
- Level: Second
Bedroom
- Level: Second
Bathroom full
- Level: Second
Bathroom full
- Level: Second
Other
- Level: Main
Bonus room
- Level: Second
Den office
- Level: Second
Dining room
- Level: Main
Entry hall
- Level: Main
Family room
- Level: Main
Kitchen with eating space
- Level: Main
Living room
- Level: Lower
Rec room
- Level: Lower
Utility room
- Level: Lower
Heating
- Fireplace, Forced Air, Heat Pump, Electric
Cooling
- Forced Air, Heat Pump
Appliances
- Included: Dishwasher, Disposal, Stove(s)/Range(s), Trash Compactor, Dishwasher(s), Garbage Disposal, Water Heater: Electric
Features
- Bath Off Primary, Ceiling Fan(s), Dining Room
- Flooring: Ceramic Tile, Vinyl, Vinyl Plank, Carpet
- Windows: Dbl Pane/Storm Window, Skylight(s)
- Basement: Finished
- Number of fireplaces: 2
- Fireplace features: Wood Burning, Lower Level: 1, Main Level: 1, Fireplace
Interior area
- Total structure area: 3,600
- Total interior livable area: 3,600 sqft
Video & virtual tour
Property
Parking
- Total spaces: 4
- Parking features: Attached Garage
- Has attached garage: Yes
- Covered spaces: 2
- Uncovered spaces: 2
Features
- Levels: Three Or More
- Entry location: Main
- Patio & porch: Bath Off Primary, Ceiling Fan(s), Dbl Pane/Storm Window, Dining Room, Fireplace, Skylight(s), Walk-In Closet(s), Water Heater
- Has view: Yes
- View description: Mountain(s)
Lot
- Size: 0.3 Acres
- Features: Cul-De-Sac, Dead End Street, Paved, High Speed Internet, Outbuildings, Patio
- Topography: Level,Terraces
- Residential vegetation: Garden Space
Details
- Parcel number: 010907016000
- Zoning description: Jurisdiction: City
- Special conditions: Standard
- Other equipment: Leased Equipment: None
Construction
Type & style
- Home type: SingleFamily
- Architectural style: Contemporary,Tri-Level
- Property subtype: Single Family Residence
Materials
- Wood Siding
- Foundation: Poured Concrete
- Roof: Composition
Condition
- Very Good
- Year built: 1972
- Major remodel year: 1972
Utilities & green energy
- Electric: Company: City of Centralia
- Sewer: Sewer Connected, Company: City of Centralia
- Water: Public, Company: City of Centralia
- Utilities for property: Xfinity
Community & HOA
Community
- Subdivision: Cooks Hill
Location
- Region: Centralia
Financial & listing details
- Price per square foot: $180/sqft
- Tax assessed value: $565,000
- Annual tax amount: $4,940
- Date on market: 8/12/2026
- Listing terms: Conventional,FHA,VA Loan
- Inclusions: Dishwasher(s), Garbage Disposal, Leased Equipment, Stove(s)/Range(s), Trash Compactor
Estimated market value
$641,800
$610,000 - $674,000
$2,935/mo
Price history
| Date | Event | Price |
|---|---|---|
| 9/12/2026 | Pending sale | $649,000$180/sqft |
Source:  NWMLS as distributed by MLS GRID #2557517 Report a problem NWMLS as distributed by MLS GRID #2557517 Report a problem | ||
| 8/12/2026 | Listed for sale | $649,000+60.2%$180/sqft |
Source: NWMLS as distributed by MLS GRID #2557517 Report a problem | ||
| 4/6/2020 | Listing removed | $405,000$113/sqft |
Source: John L Scott Real Estate #1560706 Report a problem | ||
| 3/30/2020 | Pending sale | $405,000$113/sqft |
Source: John L Scott Real Estate #1560706 Report a problem | ||
| 2/29/2020 | Price change | $405,000-3.6%$113/sqft |
Source: John L Scott Real Estate #1560706 Report a problem | ||
| 2/4/2020 | Listed for sale | $420,000+300%$117/sqft |
Source: John L Scott Real Estate #1560706 Report a problem | ||
| 7/11/2013 | Sold | $105,000$29/sqft |
Source: Public Record Report a problem | ||
Public tax history
| Year | Property taxes | Tax assessment |
|---|---|---|
| 2025 | $4,933 -2.6% | $565,000 +0.8% |
| 2024 | $5,066 +38.2% | $560,600 |
| 2023 | $3,667 +2% | $560,600 +54% |
| 2021 | $3,594 +25.4% | $364,000 +12.5% |
| 2020 | $2,865 -17.2% | $323,600 +4.9% |
| 2019 | $3,463 +17.1% | $308,500 +22.3% |
| 2018 | $2,957 | $252,300 +13.9% |
| 2017 | $2,957 +25.5% | $221,500 -5% |
| 2016 | $2,356 +10.9% | $233,100 +12.6% |
| 2015 | $2,124 -14% | $207,000 -0.3% |
| 2013 | $2,471 | $207,550 -17.3% |
| 2011 | -- | $250,900 -4.1% |
| 2010 | -- | $261,500 |
Find assessor info on the county website
Monthly payment
Est. payment
Payment breakdown
Explore the cost of this home by adjusting the details. Changes won't be saved.Climate risks
Neighborhood: 98531
Nearby schools
Schools provided by the listing agent
- Middle: Centralia Mid
- High: Centralia High
Source: NWMLS as distributed by MLS GRID. This data may not be complete. We recommend contacting the local school district to confirm school assignments for this home.
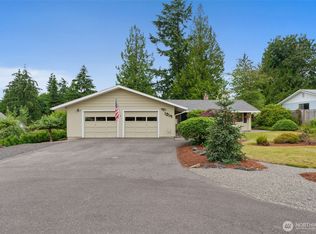
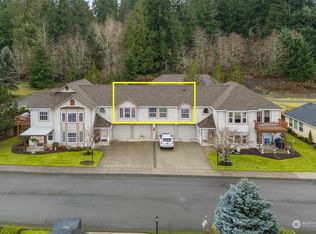
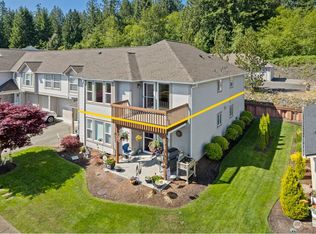
Similar homes
- $625,0002 bd3 ba3.6k sqft137 Northridge Drive, Centralia, WA 98531Active
 MLS ID #2590604, Melissa R. Wallace. NWMLS as distributed by MLS GRID
 - $725,0005 bd4 ba3.2k sqft364 Blanchard Road, Centralia, WA 98531Active
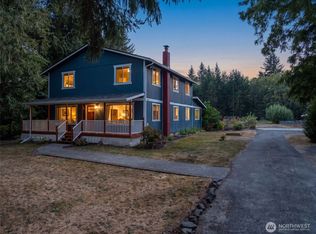 MLS ID #2575065, Michael Warner. NWMLS as distributed by MLS GRID
 - $699,0004 bd3 ba3k sqft20808 O'Connor Road SE, Centralia, WA 98531Active
 MLS ID #2554630, Susan M. Smith. NWMLS as distributed by MLS GRID
 - $579,9504 bd2 ba2k sqft2118 Gallagher Road, Centralia, WA 98531Active
 MLS ID #2565713, Noe Quezada. NWMLS as distributed by MLS GRID
