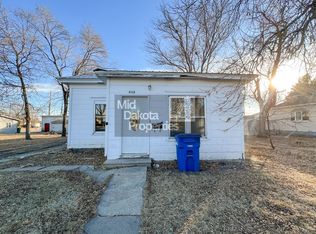
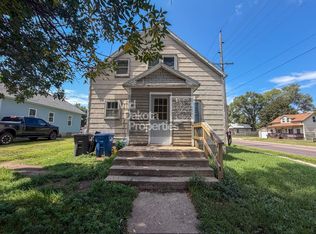
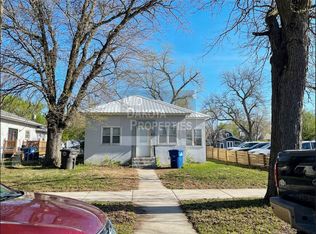
3 bedroom, 2 story with large 2 car detached garage, large yard.
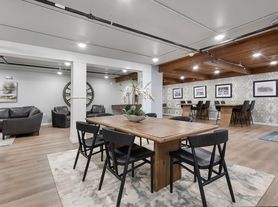
Large open living and dining area.
There is one very large bedroom on the main floor, with a large walk in closet. The other 2 bedrooms are on the second floor.
One bathroom on main floor with tub/shower and bathroom with tub on second floor. Stove and fridge furnished, Kitchen is U shapped with island.
There is a deck off the master bedroom for peaceful back yard BBQ/lawn chair area. The washer and dryer are on the main floor.
Secluded back yard has large mature trees with plenty of shade.
2 car detached garage has a work/shop/storage area with electricity.
Off street parking for multiple vehicles.
Our rentals rates are based on a 12 month lease. Any lease less than 12 months will incur a 20% increase in both the deposit and monthly rent.
All of our units are non-smoking. This includes cigarettes, vaping, marijuana, etc. This is the rule even if you have a medical card.
Pet Deposit $500 plus $25 monthly surcharge per animal.
Our Renting Process:
1. Contact us through the site you are viewing this property on. (Important info to fill out is Name, phone number and email)
2. One of our representatives will reach out to you.
3. You can ask any questions, and set up a time to view.
4. Fill out a rental application. $30 application fee.
5. Wait for application status (Approved or Denied)
5. Pay Deposit, until deposit is paid the unit is NOT secured to be yours
6. Sign a Lease
7. Pay rent, prove any applicable utilities are in your name, get keys, pay pet deposit if applicable, sign a paper in our office stating lease was signed online.
8. HAPPY MOVING
House for rent
Single family residence
Available Thu Oct 8 2026
Cats, dogs OK
In unit laundry
What's special
Large yardLarge walk in closetStove and fridge furnished
- 18 hours |
- -- |
- -- |
Zillow last checked:
Listing updated:
Travel times

Let’s turn your rent into credit progress
Build credit history with every on-time payment and get credit for the payment you’re already making.
Facts & features
Interior
Bedrooms & bathrooms
- Bedrooms: 3
- Bathrooms: 2
- Full bathrooms: 2
Appliances
- Included: Dryer, Washer
- Laundry: In Unit
Features
- Walk In Closet
Interior area
- Total interior livable area: 1,485 sqft
Video & virtual tour
Property
Parking
- Details: Contact manager
Features
- Exterior features: None...tenant Is Responsible For All Utilities
Details
- Parcel number: 154000020000500
Construction
Type & style
- Home type: SingleFamily
- Property subtype: Single Family Residence
Community & HOA
Location
- Region: Mitchell
Financial & listing details
- Lease term: Contact For Details
Nearby apartments for rent


Price history
| Date | Event | Price |
|---|---|---|
| 10/5/2026 | Listed for rent | $1,200$1/sqft |
Source: Zillow Rentals Report a problem | ||
| 9/22/2026 | Listing removed | $1,200$1/sqft |
Source: Zillow Rentals Report a problem | ||
| 8/11/2026 | Listed for rent | $1,200$1/sqft |
Source: Zillow Rentals Report a problem | ||
| 8/15/2008 | Sold | $33,000$22/sqft |
Source:  Mitchell BOR #08-368 Report a problem Mitchell BOR #08-368 Report a problem | ||