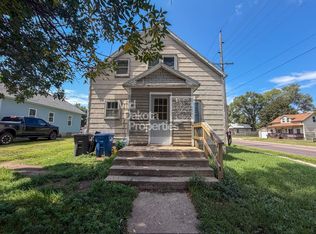
401 W 11th is a large 3 bedroom house. All three bedrooms are on the second floor.
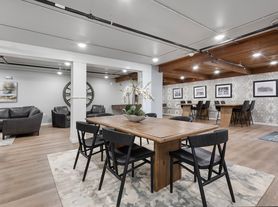
When walking in the front door you enter into a 3 seasons porch. From there you enter a sitting room where the stairs to the second floor are located. To the right is the living room which leads to the dining room and then the kitchen. There is a back door in the kitchen leading to a back porch.
There is a large open basement where the washer and dryer are located.
The second floor has 3 bedrooms and a full bathroom.
Tenant is responsible for all utilities. As of 5/28/26 utility (gas/electric) through NWPS average is $294.
Pets are allowed with a $750 pet deposit as well as an additional $25 per animal added to the monthly rent.
All of our units are non-smoking. This includes cigarettes, vaping, marijuana, etc. This is the rule even if you have a medical card.
Our rents are based on a 12 month lease. Any lease less than 12 months will incur a 20% increase in the monthly rent.
Our Renting Process:
1. Contact us through the site you are viewing this property on. (Important info to fill out is Name, phone number and email)
2. One of our representatives will reach out to you.
3. You can ask any questions, and set up a time to view.
4. Fill out a rental application. $30 application fee.
5. Wait for application status (Approved or Denied)
6. Sign a Lease (Lease automatically canceled if not signed and deposit paid within 48 hours)
7. Pay Deposit, until deposit is paid the unit is NOT secured to be yours
8. Pay rent, prove any applicable utilities are in your name, get keys, pay pet deposit if applicable, sign a paper in our office stating lease was signed online.
9. HAPPY MOVING
House for rent
Single family residence
Available now
Cats, dogs OK
Air conditioner
In unit laundry
Off street parking
What's special
Dining roomBack porchLarge open basementSitting room
- 211 days |
- -- |
- -- |
Zillow last checked:
Listing updated:
Travel times

Let’s turn your rent into credit progress
Build credit history with every on-time payment and get credit for the payment you’re already making.
Facts & features
Interior
Bedrooms & bathrooms
- Bedrooms: 3
- Bathrooms: 1
- Full bathrooms: 1
Cooling
- Air Conditioner
Appliances
- Included: Dryer, Refrigerator, Washer
- Laundry: In Unit
Features
- Flooring: Hardwood
Interior area
- Total interior livable area: 1,196 sqft
Video & virtual tour
Property
Parking
- Parking features: Off Street
- Details: Contact manager
Features
- Exterior features: None...tenant Is Responsible For All Utilities
Details
- Parcel number: 150900400000100
Construction
Type & style
- Home type: SingleFamily
- Property subtype: Single Family Residence
Community & HOA
Location
- Region: Mitchell
Financial & listing details
- Lease term: Contact For Details
Nearby apartments for rent

Price history
| Date | Event | Price |
|---|---|---|
| 4/22/2026 | Listed for rent | $1,400$1/sqft |
Source: Zillow Rentals Report a problem | ||