NEW PRICE- $324,900! Don't miss another look at this spacious 5-bedroom, 3-bath home, built in 2023, offers modern finishes, flexible living space, a 3-car attached garage, and beautiful country view! The open floor plan features vaulted ceilings, luxury vinyl plank flooring, recessed lighting, and a spacious eat-in kitchen with shaker-style cabinetry, ample counter space, solid-surface countertops, and stainless steel appliances. The primary suite includes a walk-in closet and private bath with a walk-in shower. The finished lower level offers additional living space, a full bath, and two additional bedrooms, perfect for guests, a home office, hobbies, or additional living space. Step outside onto the back deck and take in the view of rolling hills and open countryside. Public utilities and a level backyard add to the convenience. Located just south of Potosi, this move-in-ready home offers newer construction, plenty of space, peaceful country scenery, and modern comfort- all at a NEW PRICE of $324,900. If you've been watching this one, now is the time to take another look! Schedule your private showing today!
Active
Listed by: RE/MAX Best Choice • Holly S Pippin-Brown • 314-313-3256
Price cut: $10.1K (8/25)
$324,900
10192 Riehl Farm Dr, Potosi, MO 63664
5beds
1,952sqft
Single Family Residence
Built in 2023
-- sqft lot
$-- Zestimate®
$166/sqft
$-- HOA
What's special
Level backyardPeaceful country sceneryBeautiful country viewSolid-surface countertopsModern finishesOpen floor planSpacious eat-in kitchen
- 59 days
- 408
- 13
Zillow last checked:
Listing updated:
Listed by:
Holly S Pippin-Brown 314-313-3256,
RE/MAX Best Choice
Source: MARIS,MLS#: 26042130 Originating MLS: Southern Gateway Association of REALTORS
Originating MLS: Southern Gateway Association of REALTORSFacts & features
Interior
Bedrooms & bathrooms
- Bedrooms: 5
- Bathrooms: 3
- Full bathrooms: 3
- Main level bathrooms: 2
- Main level bedrooms: 3
Heating
- Electric, Forced Air
Cooling
- Central Air
Appliances
- Laundry: Main Level
Features
- Basement: Concrete,Partially Finished
- Has fireplace: No
Interior area
- Total structure area: 1,952
- Total interior livable area: 1,952 sqft
- Finished area above ground: 1,400
- Finished area below ground: 552
Property
Parking
- Total spaces: 3
- Parking features: Garage - Attached
- Attached garage spaces: 3
Features
- Levels: Multi/Split
- Has view: Yes
- View description: Hills, Panoramic, Pasture
Lot
- Features: Adjoins Open Ground, Level
Details
- Parcel number: 196.0024000000016.22000
- Special conditions: Standard
Construction
Type & style
- Home type: SingleFamily
- Architectural style: Split Level,Traditional
- Property subtype: Single Family Residence
Materials
- Brick Veneer, Frame, Stone Veneer, Vinyl Siding
Condition
- Year built: 2023
Utilities & green energy
- Electric: Single Phase, 220 Volts, Ameren
- Sewer: Public Sewer
- Water: Public
- Utilities for property: Underground Utilities
Community & HOA
Community
- Subdivision: Stonecrest Estates
HOA
- Has HOA: No
Location
- Region: Potosi
Financial & listing details
- Price per square foot: $166/sqft
- Date on market: 7/2/2026
- Cumulative days on market: 59 days
- Listing terms: Cash,Conventional,FHA,USDA Loan,VA Loan
Estimated market value
Not available
Estimated sales range
Not available
Not available
Price history
| Date | Event | Price |
|---|---|---|
| 8/25/2026 | Price change | $324,900-3%$166/sqft |
Source:  MARIS #26042130 Report a problem MARIS #26042130 Report a problem | ||
| 8/18/2026 | Price change | $335,000-4.3%$172/sqft |
Source: MARIS #26042130 Report a problem | ||
| 7/21/2026 | Price change | $349,900-2.8%$179/sqft |
Source: MARIS #26042130 Report a problem | ||
| 7/2/2026 | Listed for sale | $360,000+28.6%$184/sqft |
Source: MARIS #26042130 Report a problem | ||
| 7/10/2023 | Sold | -- |
Source: MARIS #23000386 Report a problem | ||
| 6/11/2023 | Pending sale | $279,900$143/sqft |
Source: MARIS #23000386 Report a problem | ||
| 5/27/2023 | Price change | $279,900-3.4%$143/sqft |
Source: MARIS #23000386 Report a problem | ||
| 4/12/2023 | Price change | $289,900-3.3%$149/sqft |
Source: MARIS #23000386 Report a problem | ||
| 3/4/2023 | Listed for sale | $299,750$154/sqft |
Source: MARIS #23000386 Report a problem | ||
Public tax history
Tax history is unavailable.
Monthly payment
Est. payment
Payment breakdown
Explore the cost of this home by adjusting the details. Changes won't be saved.Climate risks
Neighborhood: 63664
Nearby schools
Schools provided by the listing agent
- Elementary: Potosi Elem.
- Middle: John A. Evans Middle
- High: Potosi High
Source: MARIS. This data may not be complete. We recommend contacting the local school district to confirm school assignments for this home.


Similar homes
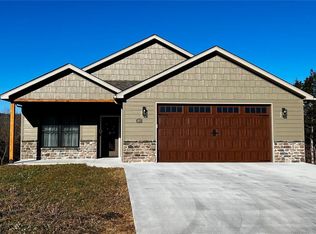
- $--4 bd1 ba2.3k sqft317 Cedar Dr, Potosi, MO 63664Auction
 Auction.com 2
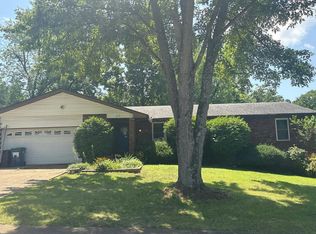
 - $375,0004 bd2 ba2.4k sqft10548 W State Highway 8, Potosi, MO 63664For Sale

 MLS ID #26054685, Abraham M Aubuchon, Triple Creek Realty LLC. MARIS
 - $375,0004 bd3 ba2.8k sqft301 Sunset Ln, Potosi, MO 63664For Sale
 MLS ID #26045511, Mary C Bourbon, Superior Realty Group, Inc. MARIS
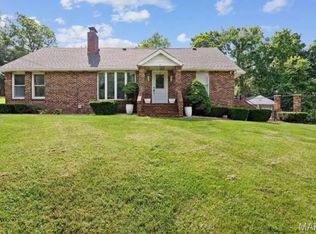
 - $379,9004 bd3 ba2.5k sqft201 Stone St, Potosi, MO 63664For Sale
 MLS ID #26021788, Jon E Boyer, Keller Williams Realty Platinum. MARIS
 - $239,9003 bd2 ba2.3k sqft11354 W State Highway 8, Potosi, MO 63664For SaleMLS ID #26050650, Hunter Belfield, Keller Williams Realty Platinum. MARIS
- $249,9003 bd1 ba1.2k sqft11117 Delbridge Rd, Potosi, MO 63664For SaleMLS ID #26027478, Jennifer R Jones, Rooted Real Estate & Auction Co.. MARIS
- $434,9992 bd2 ba1.5k sqft10562 Scarlet Ridge Dr, Potosi, MO 63664For SaleMLS ID #26022438, Thomas Havice, Midwest Real Estate. MARIS
- $450,0002 bd1 ba1k sqft10099 Franklin Rd, Potosi, MO 63664For SaleMLS ID #25072330, Christina R Raney, ReeceNichols Real Estate. MARIS
- $229,9003 bd2 ba1.2k sqft10011 Jordan Rd, Potosi, MO 63664For SaleMLS ID #26022207, Eric M Kofron, Midwest Real Estate. MARIS
- $310,0004 bd2 ba2.2k sqft1625 Rue Orleans, Bonne Terre, MO 63628For SaleMLS ID #26050417, Michael C Maxson, Triple Creek Realty LLC. MARIS
- $420,0003 bd3 ba2.6k sqft10341 Buck Run Dr, Cadet, MO 63630For SaleMLS ID #26052518, Tyler M Schmitz, EXP Realty, LLC. MARIS
- $325,0004 bd2 ba1.6k sqft407 N Division St, Bonne Terre, MO 63628For SaleMLS ID #26039213, Regina Harbison, Nettwork Global. MARIS
- $329,0004 bd2 ba1.8k sqft8117 Berry Rd, Bonne Terre, MO 63628For SaleMLS ID #26022489, Kayla Boyd, Triple Creek Realty LLC. MARIS
- $342,9004 bd2 ba2.1k sqft233 Normandie Dr, Bonne Terre, MO 63628For SaleMLS ID #26026682, Eric J Neal, American Realty Group. MARIS
- $299,9003 bd1 ba1.8k sqft9434 Joan Ct, Bonne Terre, MO 63628For SaleMLS ID #26055071, Nicholas J Huscroft, Chosen Realty, LLC. MARIS
- $169,0003 bd2 ba1.2k sqft298 Nicholson Dr, Potosi, MO 63664For SaleMLS ID #26019629, Sonja D Wilson, Triple Creek Realty LLC. MARIS
- $369,9004 bd3 ba2.7k sqft466 Champs Elysees, Bonne Terre, MO 63628For SaleMLS ID #26050422, Jerett D Rion, Nash Realty, Inc.. MARIS
- $295,0004 bd3 ba1.9k sqft842 Ridgeview Dr, Bonne Terre, MO 63628For SaleMLS ID #26023857, Donyel M Burns, Keller Williams Realty Platinum. MARIS
