Introducing a stunning new construction home in Stonecrest Estates! This exquisite property boasts 3 spacious bedrooms and 2 elegant bathrooms, complete with a full walkout basement for added convenience and functionality.Step inside and be captivated by the attention to detail and luxurious upgrades throughout. The main level showcases 9-foot walls, creating an open and airy atmosphere, while the vaulted ceiling in the living room adds a touch of grandeur.As you approach the home, you'll be greeted by a charming covered front porch adorned with beautiful cedar posts.The allure continues as you make your way to the back of the home, where you'll discover a large covered deck, perfect for relaxing or entertaining while enjoying the scenic views of the surrounding area.The master suite is a true oasis, featuring a custom walk-in tile shower that exudes elegance and style. Don't miss the opportunity to call this impeccable new construction home yours. Call today to set up a showing!
Closed
Listed by: Keller Williams Realty Platinum • Philip J Fitzwater • Contact: 573-701-2596
Bought with: EXP Realty, LLC
Price Unknown
10211 Riehl Farm Dr, Potosi, MO 63664
3beds
1,566sqft
Single Family Residence
Built in 2024
0.4 Acres Lot
$348,200 Zestimate®
$--/sqft
$1,792 Estimated rent
Home value
$348,200
$331,000 - $366,000
$1,792/mo
Zestimate® history
Owner options
List your home for rent
$1,792/mo
Rent Zestimate®
Find your next renter with Zillow Rental Manager. Plus, with online applications, you can quickly screen prospective tenants – for free.
$1,792/mo
Rent Zestimate®
Refinance and save
Refinancing to a lower rate could help reduce your monthly payments and save thousands over the life of the loan.
Explore your selling options
Work with a Zillow partner agent
Leverage their expertise and Zillow's premium Showcase listings to get your home seen by more buyers.
Get startedList with your own agent
Get your home in front of millions of buyers by listing it on Zillow.
Learn how to do itSell it yourself
Take full control of how buyers see your home on Zillow by listing For Sale by Owner (FSBO).
List your homeWhat's special
Zillow last checked:
Listing updated:
Listed by:
Philip J Fitzwater 573-701-2596,
Keller Williams Realty Platinum
Bought with:
Donna M Andres, 2001019829
EXP Realty, LLC
Source: MARIS,MLS#: 24045503 Originating MLS: Mineral Area Board of REALTORS
Originating MLS: Mineral Area Board of REALTORSFacts & features
Interior
Bedrooms & bathrooms
- Bedrooms: 3
- Bathrooms: 2
- Full bathrooms: 2
- Main level bathrooms: 2
- Main level bedrooms: 3
Heating
- Electric, Forced Air
Cooling
- Central Air, Electric
Appliances
- Included: Dishwasher, Disposal, Microwave, Electric Range, Electric Oven, Refrigerator, Stainless Steel Appliance(s), Electric Water Heater
- Laundry: Main Level
Features
- Double Vanity, Shower, Breakfast Bar, Kitchen Island, Eat-in Kitchen, Pantry, Solid Surface Countertop(s), Dining/Living Room Combo, Kitchen/Dining Room Combo, High Ceilings, Open Floorplan, Vaulted Ceiling(s)
- Doors: Pocket Door(s)
- Windows: Low Emissivity Windows, Insulated Windows
- Basement: Full,Concrete,Unfinished,Walk-Out Access
- Has fireplace: No
- Fireplace features: None
Interior area
- Total structure area: 1,566
- Total interior livable area: 1,566 sqft
- Finished area above ground: 1,566
- Finished area below ground: 1,566
Property
Parking
- Total spaces: 2
- Parking features: Attached, Garage, Garage Door Opener, Off Street, Oversized
- Attached garage spaces: 2
Features
- Levels: One
Lot
- Size: 0.4 Acres
- Dimensions: 125 x 150
- Features: Level
Details
- Parcel number: 010.0000000000000.00000
- Special conditions: Standard
Construction
Type & style
- Home type: SingleFamily
- Architectural style: Ranch,Traditional
- Property subtype: Single Family Residence
Materials
- Stone Veneer, Brick Veneer, Frame, Vinyl Siding
Condition
- Year built: 2024
Details
- Builder name: Osdec Holdings
- Warranty included: Yes
Utilities & green energy
- Sewer: Public Sewer
- Water: Public
Community & HOA
Community
- Security: Smoke Detector(s)
- Subdivision: Stonecrest Estates
Location
- Region: Potosi
Financial & listing details
- Date on market: 7/18/2024
- Cumulative days on market: 41 days
- Listing terms: Cash,Conventional,FHA,USDA Loan,VA Loan
- Ownership: Private
- Road surface type: Concrete
Price history
| Date | Event | Price |
|---|---|---|
| 6/30/2025 | Listing removed | $359,900$230/sqft |
Source:  MARIS #25001898 Report a problem MARIS #25001898 Report a problem | ||
| 6/2/2025 | Price change | $359,900+5.1%$230/sqft |
Source: MARIS #25001898 Report a problem | ||
| 3/22/2025 | Price change | $342,500-0.7%$219/sqft |
Source: MARIS #25001898 Report a problem | ||
| 3/1/2025 | Price change | $345,000-1.1%$220/sqft |
Source: MARIS #25001898 Report a problem | ||
| 2/8/2025 | Listed for sale | $349,000+2.7%$223/sqft |
Source: MARIS #25001898 Report a problem | ||
| 8/30/2024 | Sold | -- |
Source: MARIS #24045503 Report a problem | ||
| 8/28/2024 | Pending sale | $339,900$217/sqft |
Source: MARIS #24045503 Report a problem | ||
| 8/15/2024 | Contingent | $339,900$217/sqft |
Source: MARIS #24045503 Report a problem | ||
| 7/30/2024 | Price change | $339,900-2.9%$217/sqft |
Source: MARIS #24045503 Report a problem | ||
| 7/18/2024 | Listed for sale | $349,900$223/sqft |
Source: MARIS #24045503 Report a problem | ||
| 7/18/2024 | Listing removed | -- |
Source: MARIS #24029503 Report a problem | ||
| 5/15/2024 | Listed for sale | $349,900$223/sqft |
Source: MARIS #24029503 Report a problem | ||
Public tax history
Tax history is unavailable.
Neighborhood: 63664
Nearby homes
- $--3 bd3 ba1.4k sqft10204 Riehl Farm Dr, Potosi, MO 63664Sold
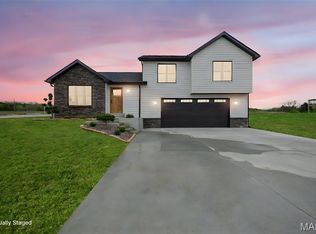
- $--3 bd2 ba2.8k sqft10233 Riehl Farm Dr, Potosi, MO 63664Sold

- $--2 bd2 ba1.7k sqft10174 Brookside Dr, Potosi, MO 63664Sold
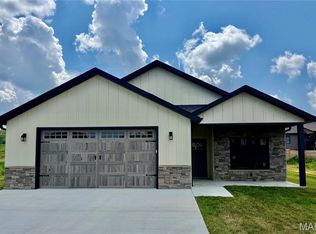
- $253,400-- bd3 ba1.2k sqft10114 Brookside Dr, Potosi, MO 63664Off Market
- $--3 bd2 ba1.4k sqft10165 Riehl Farm Dr, Potosi, MO 63664Sold
- $--2 bd2 ba1.5k sqft10151 Brookside Dr, Potosi, MO 63664Sold
- $--2 bd2 ba1.7k sqft10161 Brookside Dr, Potosi, MO 63664Sold
- $--2 bd2 ba1.7k sqft10177 Brookside Dr, Potosi, MO 63664Sold
Nearby schools
GreatSchools rating
- 8/10Potosi Elementary SchoolGrades: PK-3Distance: 0.7 mi
- 6/10John A. Evans Middle SchoolGrades: 7-8Distance: 1.7 mi
- 5/10Potosi High SchoolGrades: 9-12Distance: 1.6 mi
Schools provided by the listing agent
- Elementary: Trojan Intermediate
- Middle: John A. Evans Middle
- High: Potosi High
Source: MARIS. This data may not be complete. We recommend contacting the local school district to confirm school assignments for this home.
- Missouri
- Washington County
- Potosi
- 63664
- 10211 Riehl Farm Dr
Nearby cities
Nearby zip codes
Other Potosi Topics
