Brand New Construction in Stonecrest Estates!
This beautifully crafted 3-bedroom, 2-bath home offers stylish design and modern functionality in a desirable location just minutes from City Park and local schools. The open-concept living room and kitchen feature vaulted ceilings, luxury vinyl flooring throughout, and stunning granite countertops—perfect for everyday living and entertaining.
The spacious master suite includes a walk-in closet, double vanity, and a walk-in tiled shower for added comfort. The full unfinished basement provides plenty of potential, complete with a rough-in for a third bathroom and a convenient side walk-out.
Additional highlights include LP Smart Siding with stone accents, a two-car attached garage, a covered front porch, and a back patio. Full landscaping will be completed prior to closing.
Don't miss this opportunity to own a brand-new home in one of the area’s most sought-after neighborhoods!
Closed
Listed by: Keller Williams Realty Platinum • Philip J Fitzwater • Contact: 573-701-2596
Bought with: Keller Williams Realty Platinum
Price Unknown
10233 Riehl Farm Dr, Potosi, MO 63664
3beds
2,836sqft
Single Family Residence
Built in 2025
0.35 Acres Lot
$416,900 Zestimate®
$--/sqft
$2,037 Estimated rent
Home value
$416,900
Estimated sales range
Not available
$2,037/mo
Zestimate® history
Owner options
List your home for rent
$2,037/mo
Rent Zestimate®
Find your next renter with Zillow Rental Manager. Plus, with online applications, you can quickly screen prospective tenants – for free.
$2,037/mo
Rent Zestimate®
Refinance and save
Refinancing to a lower rate could help reduce your monthly payments and save thousands over the life of the loan.
Explore your selling options
Work with a Zillow partner agent
Leverage their expertise and Zillow's premium Showcase listings to get your home seen by more buyers.
Get startedList with your own agent
Get your home in front of millions of buyers by listing it on Zillow.
Learn how to do itSell it yourself
Take full control of how buyers see your home on Zillow by listing For Sale by Owner (FSBO).
List your homeWhat's special
Full unfinished basementCovered front porchStunning granite countertopsTwo-car attached garageSpacious master suiteDouble vanityVaulted ceilings
Zillow last checked:
Listing updated:
Listed by:
Philip J Fitzwater 573-701-2596,
Keller Williams Realty Platinum
Bought with:
Philip J Fitzwater, 2013008849
Keller Williams Realty Platinum
Source: MARIS,MLS#: 25053609 Originating MLS: Mineral Area Board of REALTORS
Originating MLS: Mineral Area Board of REALTORSFacts & features
Interior
Bedrooms & bathrooms
- Bedrooms: 3
- Bathrooms: 2
- Full bathrooms: 2
- Main level bathrooms: 2
- Main level bedrooms: 3
Heating
- Electric
Cooling
- Ceiling Fan(s), Central Air, Electric
Appliances
- Included: Stainless Steel Appliance(s), Dishwasher, Microwave, Electric Oven, Refrigerator
Features
- Basement: Concrete,Full,Storage Space,Unfinished,Walk-Out Access
- Has fireplace: No
Interior area
- Total structure area: 2,836
- Total interior livable area: 2,836 sqft
- Finished area above ground: 1,418
- Finished area below ground: 1,418
Property
Parking
- Total spaces: 2
- Parking features: Garage - Attached
- Attached garage spaces: 2
Features
- Levels: One
Lot
- Size: 0.35 Acres
- Features: Cleared, Level
Details
- Parcel number: TBD
- Special conditions: Standard
Construction
Type & style
- Home type: SingleFamily
- Architectural style: Ranch
- Property subtype: Single Family Residence
Materials
- Concrete, Frame, Other, Vinyl Siding, Wood Siding
- Foundation: Concrete Perimeter
- Roof: Shingle
Condition
- New Construction
- New construction: Yes
- Year built: 2025
Details
- Warranty included: Yes
Utilities & green energy
- Electric: Ameren
- Sewer: Public Sewer
- Water: Public
- Utilities for property: Cable Connected, Electricity Connected, Phone Connected, Sewer Connected, Water Connected
Community & HOA
Community
- Subdivision: Stonecrest Estates
HOA
- Has HOA: No
Location
- Region: Potosi
Financial & listing details
- Date on market: 8/5/2025
- Cumulative days on market: 153 days
- Listing terms: Cash,Conventional,FHA,USDA Loan,VA Loan
- Ownership: Private
- Electric utility on property: Yes
- Road surface type: Asphalt
Price history
| Date | Event | Price |
|---|---|---|
| 2/2/2026 | Sold | -- |
Source:  MARIS #25053609 Report a problem MARIS #25053609 Report a problem | ||
| 1/5/2026 | Pending sale | $329,900$116/sqft |
Source: MARIS #25053609 Report a problem | ||
| 11/17/2025 | Price change | $329,900-1.5%$116/sqft |
Source: MARIS #25053609 Report a problem | ||
| 11/1/2025 | Listed for sale | $335,000$118/sqft |
Source: MARIS #25053609 Report a problem | ||
| 10/20/2025 | Contingent | $335,000$118/sqft |
Source: MARIS #25053609 Report a problem | ||
| 8/5/2025 | Listed for sale | $335,000$118/sqft |
Source: MARIS #25053609 Report a problem | ||
Public tax history
Tax history is unavailable.
Neighborhood: 63664
Nearby homes
- $--3 bd2 ba1.5k sqft10211 Riehl Farm Dr, Potosi, MO 63664Sold

- $--2 bd2 ba1.7k sqft10174 Brookside Dr, Potosi, MO 63664Sold
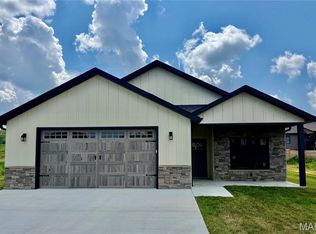
- $--3 bd3 ba1.4k sqft10204 Riehl Farm Dr, Potosi, MO 63664Sold
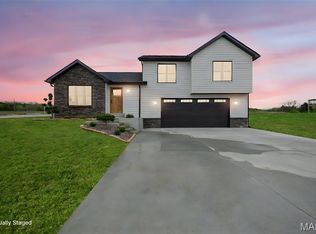
- $--2 bd2 ba1.7k sqft10177 Brookside Dr, Potosi, MO 63664Sold
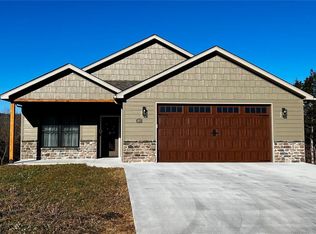
- $--2 bd2 ba1.5k sqft10151 Brookside Dr, Potosi, MO 63664Sold
- $--2 bd2 ba1.7k sqft10161 Brookside Dr, Potosi, MO 63664Sold
- $253,400-- bd3 ba1.2k sqft10114 Brookside Dr, Potosi, MO 63664Off Market
- $--3 bd2 ba1.4k sqft10165 Riehl Farm Dr, Potosi, MO 63664Sold
Nearby schools
GreatSchools rating
- 8/10Potosi Elementary SchoolGrades: PK-3Distance: 0.7 mi
- 6/10John A. Evans Middle SchoolGrades: 7-8Distance: 1.7 mi
- 5/10Potosi High SchoolGrades: 9-12Distance: 1.6 mi
Schools provided by the listing agent
- Elementary: Trojan Intermediate
- Middle: John A. Evans Middle
- High: Potosi High
Source: MARIS. This data may not be complete. We recommend contacting the local school district to confirm school assignments for this home.
- Missouri
- Washington County
- Potosi
- 63664
- 10233 Riehl Farm Dr
Nearby cities
Nearby zip codes
Other Potosi Topics
