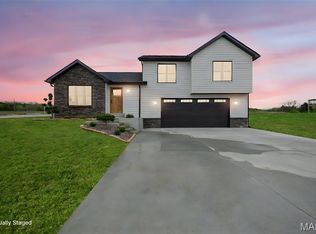
Welcome to Stonecrest Estates! This beautiful 3-bedroom, 2-bath home is ideally located just south of Potosi City Park. The exterior showcases a partial stone veneer front, architectural shingle roof, covered front and back porches, privacy-fenced backyard, and a 2-car garage.Inside, you’ll find vinyl plank flooring throughout the main living areas and bathrooms. The kitchen is designed to impress with shaker-style cabinets, stainless steel appliances, pantry, recessed lighting, and generous counter space.The spacious primary suite offers a walk-in closet and a luxurious en suite featuring ceramic tile flooring, double vanity, soaking tub, and a large walk-in tile shower.The lower level is ready for your finishing touches with plumbing for a future bathroom and a walk-out to the side yard.
Closed
Listed by: Keller Williams Realty Platinum • Philip J Fitzwater • Contact: 573-701-2596
Bought with: Keller Williams Realty Platinum
Price Unknown
10165 Riehl Farm Dr, Potosi, MO 63664
3beds
1,400sqft
Single Family Residence
Built in 2021
0.38 Acres Lot
$307,900 Zestimate®
$--/sqft
$1,510 Estimated rent
Home value
$307,900
Estimated sales range
Not available
$1,510/mo
Zestimate® history
Owner options
List your home for rent
$1,510/mo
Rent Zestimate®
Find your next renter with Zillow Rental Manager. Plus, with online applications, you can quickly screen prospective tenants – for free.
$1,510/mo
Rent Zestimate®
Refinance and save
Refinancing to a lower rate could help reduce your monthly payments and save thousands over the life of the loan.
Explore your selling options
Work with a Zillow partner agent
Leverage their expertise and Zillow's premium Showcase listings to get your home seen by more buyers.
Get startedList with your own agent
Get your home in front of millions of buyers by listing it on Zillow.
Learn how to do itSell it yourself
Take full control of how buyers see your home on Zillow by listing For Sale by Owner (FSBO).
List your homeWhat's special
Privacy-fenced backyardPartial stone veneer frontLuxurious en suiteSpacious primary suiteStainless steel appliancesDouble vanityLarge walk-in tile shower
Zillow last checked:
Listing updated:
Listed by:
Philip J Fitzwater 573-701-2596,
Keller Williams Realty Platinum
Bought with:
Philip J Fitzwater, 2013008849
Keller Williams Realty Platinum
Source: MARIS,MLS#: 25065266 Originating MLS: Mineral Area Board of REALTORS
Originating MLS: Mineral Area Board of REALTORSFacts & features
Interior
Bedrooms & bathrooms
- Bedrooms: 3
- Bathrooms: 2
- Full bathrooms: 2
- Main level bathrooms: 2
- Main level bedrooms: 3
Heating
- Electric, Forced Air
Cooling
- Central Air, Electric
Appliances
- Included: Stainless Steel Appliance(s), Dishwasher, Microwave, Electric Oven, Electric Range, Refrigerator, Electric Water Heater, Water Softener
- Laundry: Main Level
Features
- Breakfast Bar, Open Floorplan, Kitchen Island, Eat-in Kitchen, Pantry, High Speed Internet, Double Vanity, Tub, Kitchen/Dining Room Combo
- Flooring: Laminate
- Windows: Insulated Windows
- Basement: Full,Concrete,Unfinished,Walk-Out Access
- Has fireplace: No
- Fireplace features: None
Interior area
- Total structure area: 1,400
- Total interior livable area: 1,400 sqft
- Finished area above ground: 1,400
- Finished area below ground: 1,400
Property
Parking
- Total spaces: 2
- Parking features: Attached, Garage
- Attached garage spaces: 2
Features
- Levels: One
- Patio & porch: Patio, Covered
- Fencing: Back Yard,Wood
- Has view: Yes
- View description: Pond
- Water view: Pond
Lot
- Size: 0.38 Acres
- Features: Corner Lot, Level, Views
Details
- Parcel number: 196.0024000000016.21000
- Special conditions: Standard
Construction
Type & style
- Home type: SingleFamily
- Architectural style: Traditional,Ranch
- Property subtype: Single Family Residence
Materials
- Stone Veneer, Brick Veneer, Frame, Other, Vinyl Siding
- Foundation: Concrete Perimeter
- Roof: Shingle
Condition
- Year built: 2021
Utilities & green energy
- Electric: Ameren
- Sewer: Public Sewer
- Water: Public
- Utilities for property: Underground Utilities
Community & HOA
Community
- Subdivision: Stonecrest Estates
HOA
- Has HOA: No
Location
- Region: Potosi
Financial & listing details
- Annual tax amount: $1,600
- Date on market: 9/26/2025
- Cumulative days on market: 17 days
- Listing terms: Cash,Conventional,FHA,USDA Loan,VA Loan
- Ownership: Private
- Road surface type: Asphalt
Price history
| Date | Event | Price |
|---|---|---|
| 11/18/2025 | Sold | -- |
Source:  MARIS #25065266 Report a problem MARIS #25065266 Report a problem | ||
| 10/13/2025 | Pending sale | $329,900$236/sqft |
Source: MARIS #25065266 Report a problem | ||
| 10/8/2025 | Contingent | $329,900$236/sqft |
Source: MARIS #25065266 Report a problem | ||
| 9/26/2025 | Listed for sale | $329,900$236/sqft |
Source: MARIS #25065266 Report a problem | ||
| 1/19/2022 | Sold | -- |
Source: MARIS #22004296 Report a problem | ||
Public tax history
Tax history is unavailable.
Neighborhood: 63664
Nearby homes
- $260,800-- bd3 ba1.2k sqft10114 Brookside Dr, Potosi, MO 63664Off Market
- $--3 bd3 ba1.4k sqft10204 Riehl Farm Dr, Potosi, MO 63664Sold
- $--3 bd2 ba1.5k sqft10211 Riehl Farm Dr, Potosi, MO 63664Sold

- $349,9005 bd3 ba1.9k sqft10192 Riehl Farm Dr, Potosi, MO 63664For Sale

- $--2 bd2 ba1.5k sqft10151 Brookside Dr, Potosi, MO 63664Sold
- $--2 bd2 ba1.7k sqft10161 Brookside Dr, Potosi, MO 63664Sold
- $--3 bd2 ba2.8k sqft10233 Riehl Farm Dr, Potosi, MO 63664Sold
- $--2 bd2 ba1.7k sqft10174 Brookside Dr, Potosi, MO 63664Sold
Nearby schools
GreatSchools rating
- 8/10Potosi Elementary SchoolGrades: PK-3Distance: 0.7 mi
- 6/10John A. Evans Middle SchoolGrades: 7-8Distance: 1.7 mi
- 5/10Potosi High SchoolGrades: 9-12Distance: 1.6 mi
Schools provided by the listing agent
- Elementary: Trojan Intermediate
- Middle: John A. Evans Middle
- High: Potosi High
Source: MARIS. This data may not be complete. We recommend contacting the local school district to confirm school assignments for this home.
- Missouri
- Washington County
- Potosi
- 63664
- 10165 Riehl Farm Dr
Nearby cities
Nearby zip codes
Other Potosi Topics
