Outstanding Cupertino Living | Prime Location, End-Unit & Bright Open Space.
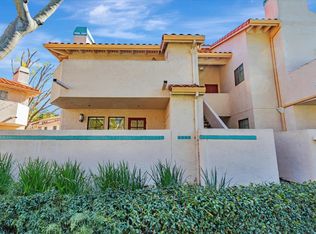
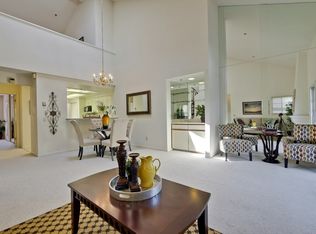
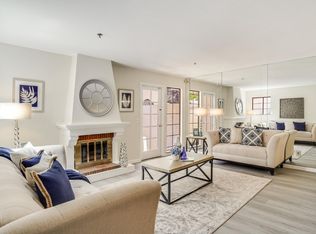
Welcome to 10199 Danube Dr, a cozy, beautifully maintained end-unit home featuring a single-story flat floor plan the ideal start in prime Cupertino! Offering extra privacy and enhanced natural light, this highly desirable layout boasts dramatic high ceilings and an abundance of sunshine throughout. The seamless open floor plan creates an airy, spacious feel perfect for both relaxing and entertaining.
Nestled in a serene, park-like community with lush, beautiful landscaping, this residence offers comfort and effortless Silicon Valley living. Enjoy ultimate everyday convenience with walking distance to Cupertino Main Street, local dining, shopping, and the Cupertino Public Library. Minutes to top Cupertino schools and major commuter routes. A perfect place to call home! HOA covers water & garbage service.
For sale
$1,090,000
10199 Danube Dr, Cupertino, CA 95014
2beds
1,154sqft
Condominium, Residential
Built in 1985
-- sqft lot
$1,070,700 Zestimate®
$945/sqft
$618/mo HOA
What's special
- 15 days
- 1,021
- 52
Zillow last checked:
Listing updated:
Listed by:
Mandy Tao 01518322 408-666-2421,
Bay One Realty 650-389-6123
Source: MLSListings Inc,MLS#: ML82057193
Facts & features
Interior
Bedrooms & bathrooms
- Bedrooms: 2
- Bathrooms: 2
- Full bathrooms: 2
Bedroom
- Features: WalkinCloset
Bathroom
- Features: StallShower, PrimaryOversizedTub
Dining room
- Features: DiningAreainLivingRoom
Family room
- Features: NoFamilyRoom
Kitchen
- Features: _220VoltOutlet, Pantry
Heating
- Radiant
Cooling
- None
Appliances
- Included: Electric Cooktop, Dishwasher, Disposal, Electric Oven, Refrigerator, Washer/Dryer
Features
- Vaulted Ceiling(s)
- Flooring: Carpet, Tile
- Doors: None
- Number of fireplaces: 1
- Fireplace features: Living Room
Interior area
- Total structure area: 1,154
- Total interior livable area: 1,154 sqft
Property
Parking
- Total spaces: 2
- Parking features: Attached, Guest
- Attached garage spaces: 2
Accessibility
- Accessibility features: None
Features
- Stories: 1
- Pool features: Community
Details
- Parcel number: 36949002
- Zoning: PD
- Special conditions: Standard
Construction
Type & style
- Home type: Condo
- Property subtype: Condominium, Residential
Materials
- Concrete
- Foundation: Slab
- Roof: Tile
Condition
- New construction: No
- Year built: 1985
Utilities & green energy
- Gas: PublicUtilities
- Sewer: Public Sewer
- Water: Public
- Utilities for property: Public Utilities, Water Public
Community & HOA
HOA
- Has HOA: Yes
- Amenities included: Community Pool
- HOA fee: $618 monthly
Location
- Region: Cupertino
Financial & listing details
- Price per square foot: $945/sqft
- Tax assessed value: $820,196
- Date on market: 8/26/2026
- Listing agreement: ExclusiveRightToSell
Estimated market value
$1,070,700
$1.02M - $1.12M
$4,380/mo
Price history
| Date | Event | Price |
|---|---|---|
| 8/26/2026 | Listed for sale | $1,090,000+88.9%$945/sqft |
Source:  MLSListings Inc #ML82057193 Report a problem MLSListings Inc #ML82057193 Report a problem | ||
| 4/5/2005 | Sold | $577,000+77.5%$500/sqft |
Source: Public Record Report a problem | ||
| 7/2/1998 | Sold | $325,000+56.3%$282/sqft |
Source: Public Record Report a problem | ||
| 1/14/1994 | Sold | $208,000$180/sqft |
Source: Public Record Report a problem | ||
Public tax history
| Year | Property taxes | Tax assessment |
|---|---|---|
| 2026 | -- | $820,196 +2% |
| 2025 | $10,301 +2.8% | $804,115 +2% |
| 2024 | $10,016 +1.1% | $788,349 +2% |
| 2023 | $9,909 -0.3% | $772,892 +2% |
| 2022 | $9,937 +1.2% | $757,738 +2% |
| 2021 | $9,819 +1.3% | $742,881 +1% |
| 2020 | $9,689 | $735,265 +2% |
| 2019 | $9,689 +5.8% | $720,849 +2% |
| 2018 | $9,161 | $706,715 +2% |
| 2017 | $9,161 +0.9% | $692,859 +2% |
| 2016 | $9,083 +4.4% | $679,274 +1.5% |
| 2015 | $8,703 +2.7% | $669,072 +2% |
| 2014 | $8,473 | $655,966 +9.5% |
| 2013 | -- | $599,000 +7% |
| 2012 | -- | $560,000 +4.5% |
| 2011 | -- | $536,000 -7.6% |
| 2010 | -- | $580,000 +7.2% |
| 2009 | -- | $540,800 -8% |
| 2008 | -- | $587,900 +1% |
| 2007 | -- | $582,100 +1% |
| 2006 | -- | $576,500 +57.7% |
| 2005 | -- | $365,520 +2% |
| 2004 | -- | $358,354 +1.9% |
| 2003 | -- | $351,788 +2% |
| 2002 | -- | $344,891 +2% |
| 2001 | -- | $338,130 |
Find assessor info on the county website
Monthly payment
Est. payment
Payment breakdown
Explore the cost of this home by adjusting the details. Changes won't be saved.Climate risks
Neighborhood: South Blaney
Nearby schools
Schools provided by the listing agent
- Elementary: CBEatonElementary
- Middle: SamHLawsonMiddle
- High: CupertinoHigh
- District: CupertinoUnion
Source: MLSListings Inc. This data may not be complete. We recommend contacting the local school district to confirm school assignments for this home.
Similar homes
- $1,170,0003 bd2 ba1.5k sqft10459 Mary Ave, Cupertino, CA 95014For Sale
 MLS ID #ML82059128, Jeline Gonzaga. MLSListings Inc
 - $1,598,0004 bd3 ba1.6k sqft10019 Dove Oak Ct, Cupertino, CA 95014For Sale
 MLS ID #ML82049460, Helen He. MLSListings Inc
 - $1,395,0003 bd2 ba1.2k sqft21068 White Fir Ct, Cupertino, CA 95014For Sale
 MLS ID #ML82051419, Tariq Rafeeqi. MLSListings Inc
 - $948,8002 bd2 ba1.2k sqft14351 Saratoga Ave APT B, Saratoga, CA 95070For Sale
 MLS ID #ML82058533, Dan Wu. MLSListings Inc
Local buyer's agents are ready to help
